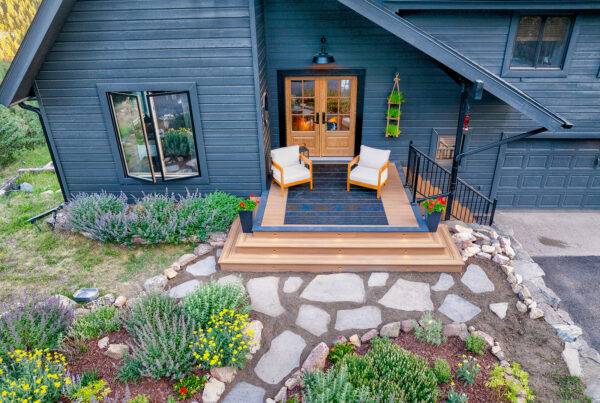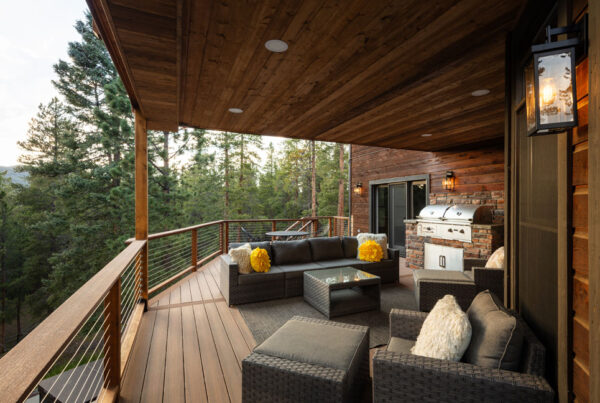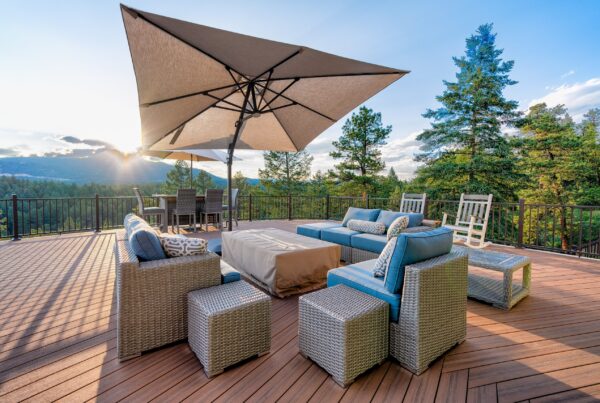
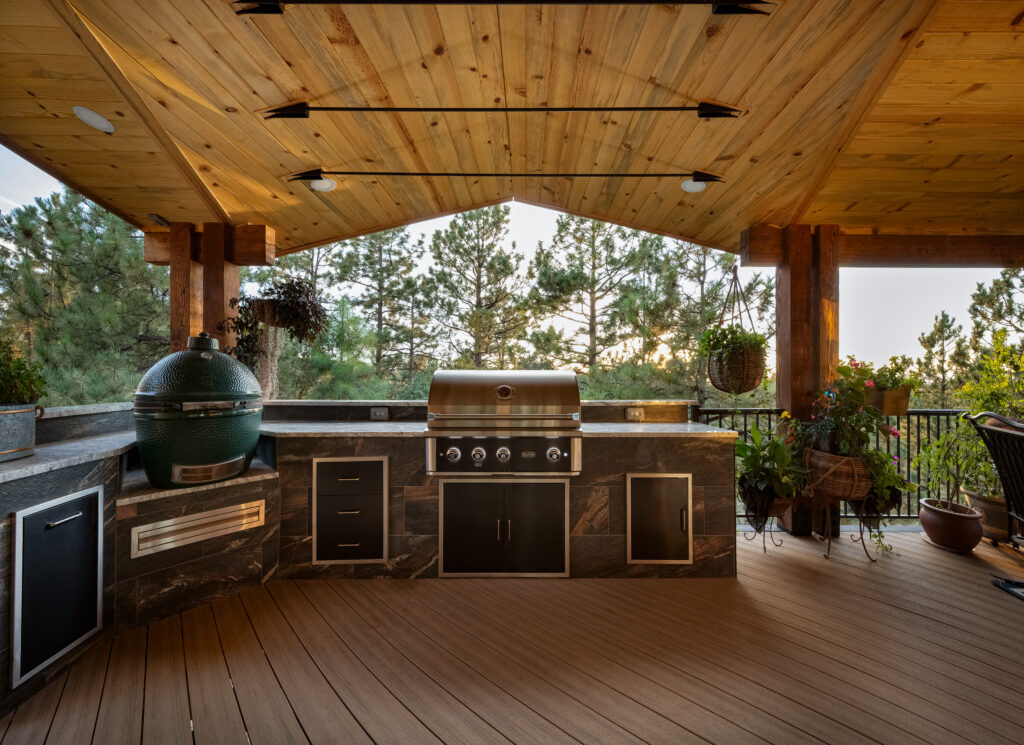
An outdoor kitchen is one of the few backyard projects that changes how you actually live in the space rather than just how it looks. Done right, it moves the cooking, the socializing, and the mess out of the house and into the yard, where in the Colorado foothills you also get the view. Done poorly, it becomes a grill island that sits unused because the layout fights you every time. The difference is in the planning. Here is how to turn a backyard into a cooking space that works.
Start With How You Actually Cook
Before anything gets built, the useful question is how you cook and how you host. Someone who grills and entertains a crowd needs a different layout than someone who wants a quiet setup for family dinners. A good outdoor kitchen is designed around the workflow, with the cooking appliances, the prep surfaces, and the serving areas placed so you are not walking in circles or turning your back on your guests. Getting that layout right on paper is the step that determines whether the finished kitchen feels natural to use or awkward every time.
Plan the Utilities Before the Cabinets
The part of an outdoor kitchen that separates a real one from a rolling grill is the utilities. Gas, electrical, and water connections have to be planned and routed before the structure goes up, because retrofitting them later means tearing into finished work. A built-in grill needs a gas line, refrigeration and lighting need power, and a sink needs both water and drainage. Planning those runs early, and sizing the electrical capacity for what the appliances actually draw, is what makes the space fully functional rather than half a kitchen. This is also the part most amateur builds get wrong, since proper ventilation and code-compliant utility work are easy to underestimate.
Choose Materials Built for the Climate
At altitude in the foothills, an outdoor kitchen takes intense UV, wide temperature swings, and snow across the year, so the materials have to be chosen for those conditions rather than for a mild climate. Weather-resistant cabinetry, durable countertop surfaces, and appliances rated for outdoor use are what keep the kitchen looking right and working after several Colorado seasons. Choosing surfaces that shrug off sun and moisture, and cabinetry that will not warp or corrode, is the difference between a kitchen that ages well and one that shows wear within a couple of years.
Build It Into the Larger Outdoor Space
An outdoor kitchen rarely works best as an island sitting alone on a slab. It works best as part of the outdoor living space, tied into the deck or patio, positioned to catch the foothills view, and placed near the seating so the cook stays part of the gathering. Pairing it with an outdoor bar extends the entertaining area, and setting it near a fire feature gives the space a second center for the cooler evenings. Thinking about the kitchen as one piece of the whole backyard, rather than a standalone add-on, is what makes the finished result feel designed rather than assembled.
Cover It for Colorado Weather
A cooking space you can only use on clear summer days does not earn its cost. A cover over the kitchen, whether a solid roof structure or a motorized louvered system, extends the seasons by shielding the cook and the appliances from sun, rain, and snow. In a climate that delivers all three, that overhead protection is often what turns an outdoor kitchen from a fair-weather feature into something used across much more of the year. Planning the cover alongside the kitchen, rather than adding it later, keeps the structure and the utilities coordinated.
See It in 3D Before You Build
Because an outdoor kitchen involves permanent structure and routed utilities, seeing the design before construction pays off. A 3D model of the kitchen in your actual yard lets you confirm the layout, the appliance placement, and how the space connects to the rest of the backyard before anything is set. Adjusting the plan on the screen costs nothing. Moving a gas line after the cabinetry is in costs a lot. Reviewing the model is also where you catch the small things, like whether there is enough counter to the right of the grill or whether the sink sits where you actually need it.
Let the Builder Handle the Permits
An outdoor kitchen with gas, electrical, and plumbing almost always requires permits, and those are best handled by the builder rather than left to you. A contractor who acquires the permits, coordinates with the local building department, and works to foothills code keeps the project compliant and moving, which matters most on the utility connections that carry the strictest requirements.
Start With a Design Conversation
If turning your backyard into a real cooking space is on your list, the first step is having someone look at the yard, the view, and how you want to use it, then show you a design before anything gets built. Call Colorado Custom Covers and Decks at +1 720 301 5535 or visit Plateau Cir, North Turkey Creek, CO 80465 for a free estimate.