A porch is one of the best ways to add usable outdoor space to a foothills home, but the first real decision is which kind to build. A covered porch and a screened-in porch look similar from the driveway and cost differently, perform differently, and suit different ways of living. The right answer depends on your view, your lot, and how you want to use the space through Colorado’s seasons. Any good porch installation starts by getting that choice right before a single post goes in. Here is how the two compare.
The Core Difference Is the Screen
A covered porch has a roof and open sides. A screened-in porch has the same roof with screen panels enclosing it. That one difference drives everything else. An open covered porch keeps the foothills view and the breeze completely unobstructed, so nothing sits between you and the mountains. A screened porch trades a small amount of that openness for a barrier that keeps insects, pollen, and windblown debris out. Neither is better in the abstract. The question is whether you want the view fully open or the space fully protected.
A Covered Porch Keeps the View and the Airflow
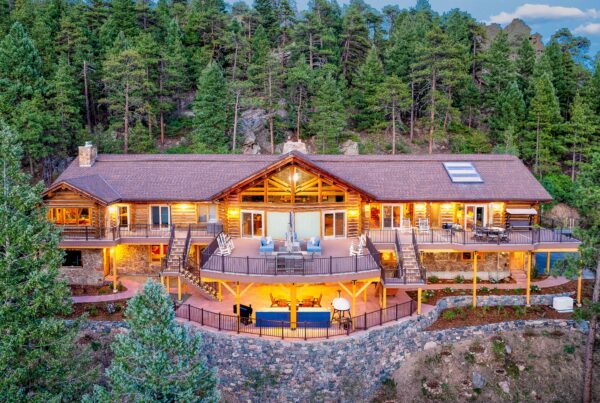
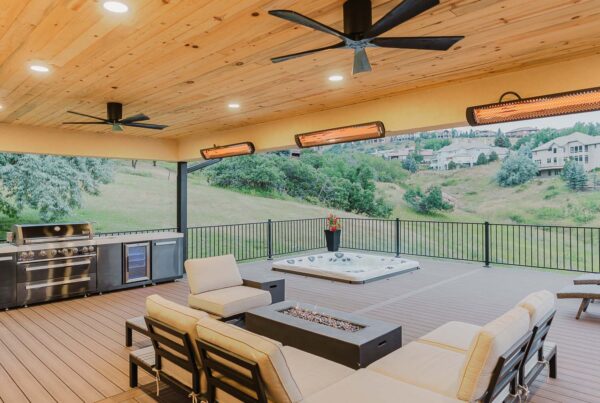
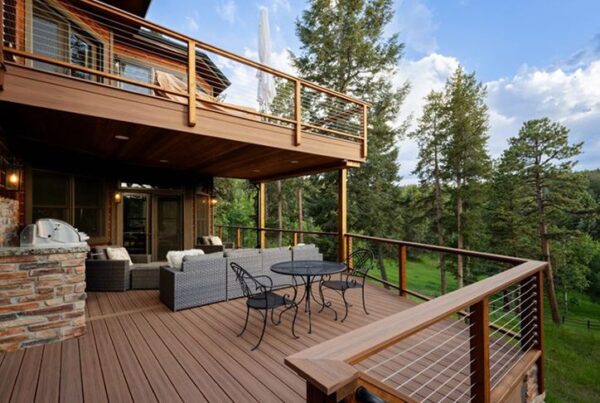
For a home bought for its scenery, an open covered porch is often the natural pick. With no screen in the way, the sightline to the foothills stays clean, the air moves freely, and the space feels like part of the outdoors rather than a room attached to the house. A covered porch installation delivers weather-protected outdoor living with wood framing, composite decking, brick and stone columns, and a roof built to handle Colorado’s snow and sun, all while leaving the sides open. It suits the homeowner who wants shade and rain shelter without giving up the connection to the setting that made the lot worth buying.
A Screened Porch Buys You Protection and Season
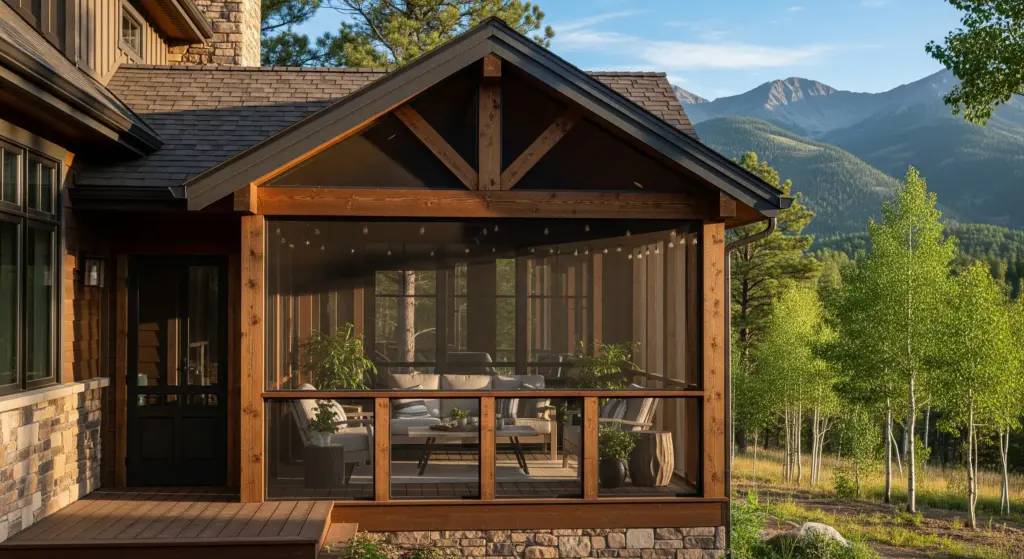
The case for screening comes down to comfort and use. Summer evenings in the foothills bring insects, and a screened porch keeps them out entirely, which for a lot of families is the difference between using the space at dusk and abandoning it. Screening also blocks pollen and windborne debris on an exposed lot. Built with wood or composite framing and durable screening systems including EZ-Screen porch windows, a screened porch installation tends to stretch the usable season and the usable hours, since the space stays comfortable when an open porch would not. The trade is a slight softening of the view through the mesh.
Your Lot and View Should Drive the Choice
The setting often makes the decision clearer than any feature list. If your porch faces a dramatic Red Rocks or mountain view and you want nothing between you and it, an open covered porch protects that. If your lot sits lower, catches more wind, or backs up to trees that drop pollen and bugs into the space, screening earns its keep. Exposure matters too. A porch that takes afternoon sun and evening insects is a stronger candidate for screening than one that is mostly used at midday. Reading the lot honestly is where a design conversation starts.
Both Handle Colorado Weather When Built Right
Whichever you choose, the structure has to stand up to high-altitude UV, snow load, and the temperature swings that define foothills building. That means a roof engineered for the snow it will carry, proper foundation support, and roofing integration that ties cleanly into the existing house. A porch roof that is not built for local snow load is a real problem in a heavy winter. A builder who works to Jefferson County and Morrison code and understands foothills conditions builds either type to survive the climate rather than just look good in July.
You Can Combine or Convert
The two are not mutually exclusive. Some homeowners build a covered porch now and add screening later, since a well-built covered porch can often be screened down the line if the framing was planned for it. Others screen one section and leave another open, keeping a clear view on the side that faces the mountains while protecting the seating area. Mentioning that flexibility early in the design lets the builder frame the porch so your options stay open rather than closing them off.
Planning the Right Porch
Because a porch becomes a permanent part of your home, it pays to plan the layout, roofline, and materials carefully before construction begins. Reviewing the design in advance helps confirm that the porch fits the architecture, preserves the views you want to keep, and functions the way you expect. Making those decisions early also keeps the permitting and construction process moving smoothly.
Start With a Design Conversation
If you are weighing a covered porch against a screened-in one, the fastest way to decide is to have someone evaluate your lot, your view, and how you want to use the space before recommending the best approach. Call Colorado Custom Covers and Decks at +1 720 301 5535 or visit Plateau Cir, North Turkey Creek, CO 80465 for a free estimate and design consultation.