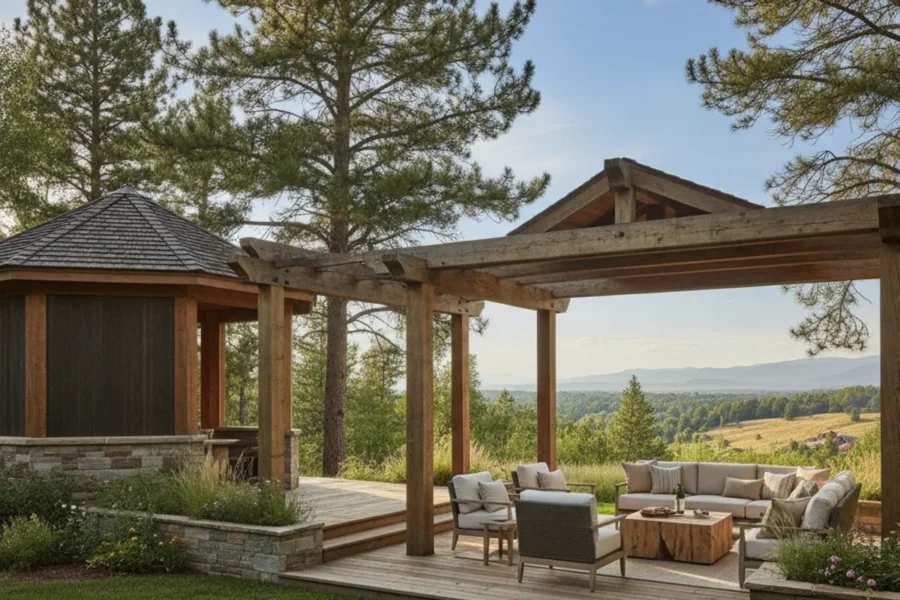
A pergola quote can look simple at first glance, but the total may include far more than posts and beams. Design work, footings, finishes, permits, electrical connections, and site preparation can all shape the final price. That’s why the custom pergola cost varies from one home to another, even when two structures look similar. Before comparing estimates, make sure each contractor is pricing the same size, materials, features, and installation details. This guide breaks down common cost factors, explains which upgrades may add to your budget, and offers practical questions to help you get a clearer, more complete quote for your property.
Key Takeaways
- Treat price ranges as starting points: Your pergola’s final cost depends on its size, materials, roof, installation, and site conditions.
- Choose features around how you’ll use the space: Prioritize shade, privacy, lighting, and other upgrades that suit your home, budget, and Colorado weather.
- Compare complete written quotes: Check that estimates cover the same materials and work, including design, footings, permits, labor, and warranties.
What Does a Custom Pergola Cost?
A custom pergola can be a simple shade structure or a carefully designed feature that connects your home, deck, or patio. Its cost depends on more than size: materials, roof style, site preparation, and installation all affect the total. Use broad price ranges as a starting point, then compare detailed quotes for your property.
Compare installed prices by size and customization
A professionally installed pergola may cost around $2,100 to $6,400, with an average of about $4,200. Custom, higher-end designs can range from $8,000 to $15,000 or more. Motorized louvered systems may cost $15,000 to $50,000 or more, in one published overview.
These are general benchmarks, not a price promise for your home. A larger structure, upgraded materials, custom finishes, or an adjustable roof can raise the total. When asking for an estimate, share your approximate dimensions, preferred shade coverage, and any features you’re considering. That gives your contractor a clearer picture of the project and helps you compare options that fit your budget.
Compare per-square-foot estimates with full-project quotes
A typical installed pergola may cost about $20 to $60 per square foot. This range can help you gauge how size affects the budget, but it doesn’t tell you what a contractor has included. One estimate may cover footings and finish work, while another may leave out site preparation or other project needs.
Request a written quote that describes the complete scope, including materials, labor, and installation details. One product example lists a starting price for a specific 10-by-13-foot system. Treat it as a reference for that product, not a direct comparison with every custom design. Check that quotes cover similar features before comparing totals.
Understand why material prices differ from finished project costs
The frame material is only one part of the final price. Design, labor, site conditions, local requirements, and future upkeep can all affect what you pay. Wood offers a natural look and design flexibility, but it usually needs regular maintenance. Vinyl resists weather and requires less upkeep, though its appearance may not suit every home. These choices shape the project budget.
The way a pergola fits your property matters, too. A structure connected to your home or built over an existing deck may need different planning than one placed on an open patio. Discuss the connection, finish, and shade you want with your contractor. If the project includes a deck, review the options for custom residential decking as part of your planning.
Which Materials and Styles Affect Pergola Cost?
Materials, roof design, and the way a pergola connects to your home all affect the project price. Compare the upfront cost with expected upkeep, how much shade you want, and the structural work your property may require. For Colorado homeowners, it’s also worth considering how the design will handle local weather and fit with the rest of the outdoor space.
Compare upfront costs and maintenance for pressure-treated wood, cedar, and redwood
Pressure-treated wood is often a lower-cost option, with material estimates of about $20 to $35 per square foot. It can suit a straightforward design, but it needs periodic sealing or staining to help protect the wood and maintain its appearance.
Cedar and redwood typically cost more, with material estimates around $25 to $45 per square foot. Both naturally resist insects and decay better than untreated lumber, though they still benefit from occasional care. Sun exposure, moisture, and seasonal temperature changes can affect how the wood looks over time. When comparing options, ask your contractor about the finish, maintenance schedule, and expected performance for your site.
Compare the price and lifespan of aluminum, vinyl, composite, and hardwood
Aluminum and vinyl pergolas are commonly estimated at $10 to $30 per square foot for materials. Aluminum is lightweight and resists rust, while vinyl resists rot, insects, and warping. Both typically require less routine care than wood, though their appearance may differ from a natural timber design.
Composite can provide a wood-inspired look with less maintenance, but its price varies by product and construction details. Exotic hardwoods may cost $50 to $100 or more per square foot. They offer a distinctive appearance and durability, but the higher material cost can increase the project budget. Compare product specifications, warranties, and care requirements before deciding. These figures are general material estimates, not installed project prices. One published overview outlines typical ranges for several materials.
Compare open-beam, retractable, solid, and motorized louvered roofs
Open-beam pergolas offer partial shade and an airy feel, often with a simpler roof structure. A retractable canopy lets you adjust coverage, while a solid roof provides more consistent protection from sun and precipitation. Each style affects the framing, materials, drainage, and connection details, so compare the full installed scope rather than the roof material alone.
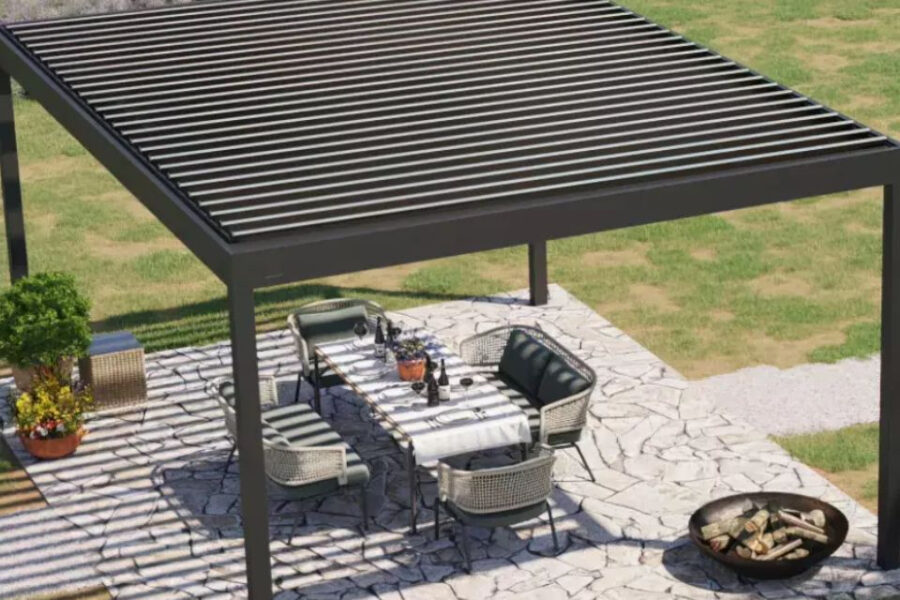
Motorized louvered roofs let you adjust shade with a control system, but their mechanisms and installation can raise the cost. One industry estimate puts these systems at about $60 to $200 per square foot, depending on the product and project. In Colorado, consider how you’ll use the space across changing seasons, and ask whether the quote includes electrical work, drainage, and controls. pricing considerations for louvered pergolas.
Compare structural and installation needs for attached and freestanding pergolas
An attached pergola connects to your home and may need fewer posts, which can reduce material requirements. However, the connection must work with the home’s structure, and added reinforcement may affect the price. A freestanding pergola needs its own posts and footings, but offers more flexibility in where you place it.
Installation costs depend on the design, site access, and structural work involved. One published estimate puts professional installation at roughly $500 to $3,000, with many projects near $1,500. Treat these as general figures rather than a local quote: site conditions, engineering, and permit requirements can change the scope. Ask whether footings, home connections, labor, and permits are included. A contractor experienced with Colorado outdoor projects can also help coordinate a pergola with an existing deck or patio. Colorado Custom Covers & Decks’ residential decking services include custom outdoor structures and spaces.
What Factors Change a Custom Pergola Quote?
A pergola quote covers more than the structure itself. Its size, shade features, materials, connection to your home, and the work required at your property all shape the cost. Knowing what goes into an estimate makes it easier to compare proposals and decide which features matter most.
Consider size, layout, shade coverage, and design complexity
A larger pergola usually requires more materials and labor, but the footprint is only one part of the estimate. A straightforward rectangle may be simpler to build than a design with angled sections, multiple levels, or integrated features. The amount of shade you want also matters. Open beams provide partial shade, while a canopy or adjustable louvers offer more coverage and control.
Share your preferred dimensions and how you plan to use the space with your contractor. For example, a dining area may need different coverage than a spot for lounging. Custom designs and motorized louvered systems can cost substantially more than simpler structures, and the quote should say why. A clear idea of your layout and shade goals helps the contractor develop a quote that reflects the pergola you actually want.
Account for finishes, structural needs, and home connections
Finishes can affect both the quoted price and future upkeep. A wood pergola may need staining or painting, which adds materials and labor. Ask whether the quote includes the finish, whether it will be applied on site, and what maintenance the contractor recommends.
Structural requirements depend on the design and the condition of the space. An attached pergola needs a suitable connection to your home, while a freestanding structure relies on its own supports and footings. If you plan to connect the pergola to an existing deck or patio, the contractor may need to assess its condition first. Installation costs can vary with the design, the location, and the site. Ask for labor, footings, connections, and other structural work to be clearly listed.
Compare custom designs with prefabricated kits
A prefabricated kit can work well if a standard size and design suit your home. Its listed price gives you a starting point, but check what is included. Delivery, assembly, footings, surface preparation, and adjustments may cost extra.
A custom pergola gives you more flexibility to fit the space, match your home, and choose the shade coverage you want. That planning and construction can affect the quote, so compare full project scopes rather than a kit’s product price with a custom installation estimate. Size and shade coverage are both factors in project pricing. If you’re planning a pergola alongside a deck or another outdoor living feature, review Colorado Custom Covers & Decks’ residential decking services to see how custom outdoor projects can be planned together.
Understand why similar pergolas receive different quotes
Two pergolas that look alike may involve different materials, site work, and structural requirements. One estimate might include engineered plans, substantial footings, site preparation, and a finished stain. Another might cover only the basic structure and installation. Access to the work area and connections to a home, deck, or patio can also change the labor involved.
Ask each contractor to itemize the same details, including dimensions, materials, roof style, finish, labor, site work, and any plans or permits. Confirm what the quote leaves out, too. When estimates vary widely, the difference may come down to project scope rather than the pergola’s appearance. Clear, itemized proposals make it easier to compare what each contractor is offering and choose a design that fits your home and budget.
Which Pergola Features Add to the Cost?
A pergola’s price depends on more than its size and materials. Features that add shade control, privacy, lighting, or room for entertaining can make the space more comfortable, but each can also add materials, electrical work, design time, or installation steps. The final cost depends on the feature itself and how it fits into the overall project.
Start by thinking about how you plan to use the pergola. If you want reliable shade through the day, an adjustable roof may be worth considering. If you expect to host after dark, lighting may matter more than built-in planters. In Colorado, it’s also helpful to consider sun exposure, wind, and changing weather when selecting features and materials.
Ask your contractor to price the pergola as a base project, then list upgrades separately. That makes it easier to compare options and decide which ones belong in the initial build. Features planned from the start can also be coordinated with the structure, electrical work, and surrounding patio or deck. The sections below cover common upgrades that can affect a custom pergola quote.
Add motorized louvers, retractable canopies, or privacy screens
An open-beam pergola provides partial shade, while a retractable canopy or adjustable roof can give you more control over sun exposure. Motorized louvers open and close with controls, and privacy screens can help shield a seating area from nearby views. Each option brings added materials and installation work. Motorized systems may also require wiring, switches, or other controls.
Think about how often you’ll adjust the roof and whether privacy is a priority before choosing an upgrade. Colorado’s sun and wind exposure can also influence which design makes sense for your space. Compare roof and screening options to understand the differences, then ask your contractor how each choice affects the project scope and price.
Add lighting, fans, heaters, and electrical work
Lighting can make a pergola more useful after sunset, while a fan can help move air on warm days. Outdoor-rated heaters may make the space more comfortable in cooler weather. These additions can require wiring, fixtures, controls, and installation. One pricing guide estimates electrical wiring at $500 to $2,000, but the actual cost depends on factors such as wiring distance and project layout. Use a general cost breakdown as a reference, then request pricing based on your plans.
Discuss electrical needs during design, especially if you’re considering several fixtures or a motorized roof. Planning ahead helps coordinate wiring with the structure and can avoid extra work after construction. Ask your contractor to confirm that fixtures are suited for outdoor use and that the installation meets applicable requirements.
Add seating, planters, or connections to outdoor kitchens and fire pits
Built-in benches and planters can make a pergola feel like a natural part of the patio, though they require additional materials and construction. One cost guide estimates built-in seating or planters at $500 to $2,000, depending on the design and project. Decide which of those details are worth including before you ask for the quote.
You might also plan the pergola around an outdoor kitchen or fire pit. Those connections can involve additional site work, utility lines, or spacing considerations. Discuss placement early so the pergola, cooking area, and seating work together. If you’re planning a larger outdoor living space, explore residential decking and outdoor living options to consider how the pergola can complement the rest of your project.
Prioritize must-haves before choosing optional upgrades
Begin with the features that shape daily use: the pergola’s size, the amount of shade you need, and whether you want privacy or lighting. Once those essentials are covered, consider optional upgrades such as motorized controls, built-in seating, or heaters. This approach gives you a clear basis for comparing designs and helps keep the project aligned with your budget.
Ask for an itemized estimate that separates the base structure from each upgrade. Include installation, site preparation, permits, and maintenance in your planning, not just the visible materials. A pergola budgeting guide can help you identify expenses beyond the structure itself. With costs listed clearly, you can compare options and decide which features to include now and which could wait.
What Additional Costs Should You Include?
Materials and dimensions are only part of a pergola budget. Design, site preparation, approvals, and ongoing care can all affect the final price. Ask contractors to identify these costs in writing so you can compare complete project scopes, not just the starting estimates.
Budget for design, 3D plans, engineering, installation, and labor
A custom pergola may involve several planning steps before construction starts. Design and 3D plans help you picture how the structure will fit your home, patio, and outdoor living area. Depending on the design and site, engineered plans may also be needed to confirm that the structure and its connections are suitable.
Check whether your estimate includes design, plans, engineering, installation, labor, hardware, finishing, and cleanup. If any items are listed as allowances or exclusions, ask what they could add to the total. Colorado Custom Covers & Decks takes homeowners from 3D design and engineered plans through construction. Ask which project components may affect your budget.
Include footings, surface preparation, and structural connections
The work needed to prepare your site depends on what is already there. Your project may require concrete footings, anchors, leveling, grading, or removal of an existing structure. If you plan to place a pergola on a deck or patio, have its condition and capacity reviewed before attaching a new structure.
Ask your contractor how the pergola will connect to your home or be anchored as a freestanding structure. Connections, flashing, and water management can affect both labor and materials. Slopes, uneven ground, and limited access may also add preparation work. Ask for a site visit and a written description of the proposed foundation and connections. Including these details in the estimate gives you a clearer basis for comparing bids and helps reduce the risk of unexpected site costs.
Plan for permits, inspections, HOA approvals, and utility work
Permit and inspection requirements depend on factors such as the pergola’s size, height, roof design, and connection to your home. Requirements vary between local jurisdictions, so contact your building department before construction. Ask your contractor whether the estimate includes permit applications, fees, plan review, and required inspections, and who will coordinate each step.
If your neighborhood has a homeowners association, check its approval process before ordering materials. Rules may cover a structure’s placement, height, color, or visibility. Also arrange to locate underground utilities before digging for footings. This step can help prevent construction delays and damage to utility lines. Confirm the approvals and utility work required for your property, then make sure the estimate states who is responsible for completing them.
Budget for maintenance, contingencies, and change orders
Maintenance depends on the material and finish you choose. Wood may need periodic sealing, staining, or painting to protect it from the weather. Ask your contractor or the manufacturer what care your selected material requires, then include that work in your long-term budget. The materials and project details that influence pergola costs can help you plan beyond the initial construction price.
It’s also practical to set aside money for conditions that may not be visible until work begins, such as hidden issues beneath an existing patio. Keep decisions about layout, finishes, lighting, and other features in writing. If you request a change during construction, ask for its cost and schedule impact before approving it. A clear change-order process helps you track spending and make informed decisions as the project progresses.
How Do Colorado Site Conditions Affect Pergola Cost?
A pergola on a level, sheltered patio may need a different design from one on a sloped, exposed foothills property. Snow, wind, soil, drainage, and access can all affect the structure and the work required to build it. For a useful estimate, ask contractors to assess your property and explain how its conditions are reflected in the project scope and price.
Account for snow loads, wind exposure, and freeze-thaw conditions
Colorado’s weather can influence the pergola’s structural requirements. Snow adds weight, and wind exposure can affect post placement, connections, and roof design. Freeze-thaw cycles may also affect footings, so their depth and construction should suit the site. These factors can change both material and labor costs.
Ask your contractor which local conditions the design accounts for and whether structural engineering is included. A pergola cost guide estimates that deeper footings in freeze-thaw areas may add $200 to $500, but actual costs depend on the design and property. A clear estimate should identify any added structural work rather than treating it as an unspecified extra.
Assess slopes, soil, grading, and drainage
A sloped yard or unstable soil may call for more preparation than a level, firm surface. Your project could require excavation, grading, drainage improvements, or specially designed footings. These tasks add labor and materials, so ask the contractor to identify them before construction starts.
Drainage is especially important if water could collect around posts or flow toward your home. Changes to the grade may also affect a nearby patio, deck, or landscaping. A pergola budgeting guide notes that leveling, installing footings, and removing an existing structure can affect labor costs. Ask how the proposed work will address soil and water conditions, and make sure it appears in the written estimate.
Plan for difficult access and construction around existing decks or patios
The route to your backyard can affect delivery and installation. Narrow gates, stairs, steep paths, or limited room for equipment may make it harder to move materials and complete the work. Building over a patio or deck, or attaching the pergola to your home, can also require additional planning and labor.
When requesting estimates, point out access restrictions and describe any existing structures. Ask whether the quote includes protection or removal work, structural connections, and adjustments to fit the pergola around the space. Difficult access, uneven ground, custom details, and home attachments can add labor, as noted in this pergola pricing guide. Sharing these details early helps contractors prepare a more accurate scope and price.
Check local building codes and permit requirements
Permit requirements vary by city and county, and may depend on the pergola’s size, height, location, and connection to your home. Your project may also need plans, engineering, inspections, or HOA approval. Check the rules for your property before construction begins, rather than assuming a permit is not required.
Ask your contractor who will confirm requirements with the local building department, and whether permit fees, plan review, and inspections are included in the quote. A pergola cost guide cites permit fees of $50 to $500, though local charges vary. Colorado Custom Covers & Decks supports homeowners through design, plans, permits, and construction. Learn about its residential decking services and project process across the Front Range.
Is a Custom Pergola Worth the Cost?
A custom pergola may be worth the added cost when it fits your home, works with your yard, and supports how you plan to use the space. To compare it fairly with a kit or simpler design, look beyond the initial price. Consider the structure’s materials, installation, upkeep, and performance in Colorado’s weather.
Compare custom design, materials, and craftsmanship with a kit
A pergola kit can suit a level, accessible site when a standard size and style meet your needs. Kits typically include prepared parts for assembly, which can simplify construction. But you may have fewer options for dimensions, finishes, roof features, and connections to your home or deck.
Custom construction allows you to plan around your property and choose details that match your home. You can specify the shade coverage, materials, and features that make the space more useful. Custom pergola design options show how tailored choices can turn a basic shade structure into a more complete outdoor room. Custom work may cost more upfront, so weigh those benefits against your priorities and budget. If the pergola will connect to a deck, review your residential decking options as part of the planning process.
Decide when a simpler pergola meets your needs
A straightforward design may be enough if you want filtered shade and a defined place to sit or dine. An open-beam roof, standard finish, and uncomplicated layout can keep the project focused without adding features such as motorized louvers, built-in lighting, or privacy screens.
Start by listing how you expect to use the space. For occasional shade over a patio, a basic pergola may meet your needs. If you plan to entertain, eat outdoors, or spend time outside in changing weather, more coverage or lighting could be worth considering. You can manage costs by limiting add-ons and choosing a material that fits your maintenance preferences. This pergola cost guide also recommends keeping the design and materials aligned with your budget. Decide which features matter most before requesting quotes, so you can compare options on the same terms.
Reconsider DIY and other cost assumptions
Building a pergola yourself may reduce labor costs, but the total savings depend on your skills, tools, site, and design. Include materials, delivery, footing work, and any required permits or inspections in your estimate. If the pergola attaches to your home, careful planning and installation are especially important.
Poor footings or incorrect assembly can create safety concerns, affect warranties, and lead to costly repairs. A kit provides prepared parts, but it still needs a suitable foundation and accurate assembly. Before choosing DIY, compare a realistic project budget with a contractor’s quote, and check exactly what professional installation includes. For a Colorado property, ask how the design accounts for snow, wind, and your site conditions. A contractor with experience in custom outdoor projects can help you understand the work involved before you commit.
Balance upfront price with maintenance and long-term use
The lowest initial price may not mean the lowest cost over time. Some wood pergolas need regular staining or painting to protect them from sun and moisture. Other materials may cost more at first but need less frequent upkeep. Compare care instructions and likely repair needs for the specific products included in each quote.
Think about how often you’ll use the pergola, too. Features such as added shade or lighting may make the area more useful for meals and gatherings, while upgrades you rarely use may not justify their cost. Include installation, site preparation, permits, and ongoing maintenance in your comparison, not just materials. A pergola project cost breakdown can help you spot expenses that may not appear in an initial materials estimate. Weigh the expected upkeep against the comfort and use the structure will provide over the years.
How Should You Compare Custom Pergola Quotes?
A pergola quote is only useful if you can tell what the price includes. Request written estimates from several contractors, then compare the same design, materials, features, and project scope. A lower total may leave out work you’ll need to pay for later, so review each proposal line by line before making a decision.
Request itemized estimates with matching materials and project scope
Ask each contractor to list materials, hardware, labor, footings or anchors, finishes, and cleanup. Check that every estimate reflects the same dimensions, roof style, material grade, and features. If one proposal covers less work, its lower price may not represent a better deal.
Confirm whether site preparation, permits, engineering, and electrical work are included or priced separately. These items can affect the final cost, and different assumptions make estimates hard to compare. Review the common expense categories, then ask contractors to explain any unclear or missing line items.
Confirm inclusions, exclusions, allowances, schedules, and warranties
Ask what the quote includes, what it excludes, and what could change the final price. Pay close attention to allowances, which are estimated amounts for items that haven’t been selected or priced exactly, such as lighting or a finish. Find out how a selection that costs more or less than the allowance will affect your total.
Request an estimated start date, construction schedule, payment milestones, and written warranty details for materials and workmanship. Ask how the contractor handles weather delays and design changes, too. Comparing several written proposals helps you weigh the services and experience behind each price. a pergola pricing overview offers another perspective on evaluating project costs and contractor value.
Verify permits, engineering, insurance, and contractor experience
Ask who will confirm local permit requirements and whether permit fees, engineered plans, and inspections are included. Requirements vary by location and may depend on the pergola’s size, height, and connection to your home. Make sure the quote explains who is responsible for meeting applicable codes and addressing structural needs at your property.
Before signing, request proof of current insurance and ask about the contractor’s experience with similar projects. Find out who will oversee the work and whether subcontractors will be involved. In Colorado, discuss snow loads, wind exposure, and site conditions during planning. Permits and structural considerations are worth raising with prospective contractors.
Consider Colorado Custom Covers & Decks for custom design and construction across the Front Range
A pergola often works best when it’s planned alongside the deck, patio, or other features around it. Colorado Custom Covers & Decks serves homeowners across the Front Range, including Evergreen, Golden, Littleton, Lakewood, Conifer, and the foothills. The team creates custom outdoor spaces and can guide homeowners through design, engineered plans, permits, and construction.
When reviewing a proposal, ask how the design process works, what plans are included, and how the contractor will coordinate the pergola with your home and outdoor space. Explore Colorado Custom Covers & Decks’ residential decking and outdoor living services or contact the team to discuss your project.
Frequently Asked Questions
How much should I budget for a custom pergola?
A professionally installed pergola may cost about $2,100 to $6,400, while more customized designs can reach $8,000 to $15,000 or more. Motorized louvered systems may cost considerably more. Treat these figures as general estimates, since your design, materials, and property conditions will affect the final quote.
What details can make a pergola project more expensive?
Larger dimensions, upgraded materials, adjustable roofs, electrical features, and custom finishes can all add cost. Site work, footings, permits, engineering, and difficult access may also affect the total. Ask contractors to list these items separately so you can see what each estimate covers.
Do Colorado weather and property conditions affect pergola costs?
Yes. Snow, wind, sloped terrain, soil, drainage, and freeze-thaw conditions may affect structural design and foundation work. A contractor should assess your site and explain how those conditions are reflected in the plans and quote.
What should I compare when reviewing pergola quotes?
Check that each proposal uses comparable dimensions, materials, roof features, and finishes. Review whether labor, footings, site preparation, permits, plans, and cleanup are included. Ask about exclusions, allowances, schedule, and warranties before choosing.
Is a custom pergola worth the extra cost compared with a kit?
A kit may be a practical choice when its size and style suit your property. Custom construction offers more flexibility to fit your home, account for site conditions, and coordinate with a deck or patio. Consider the upfront price alongside maintenance, installation, and how you plan to use the space.