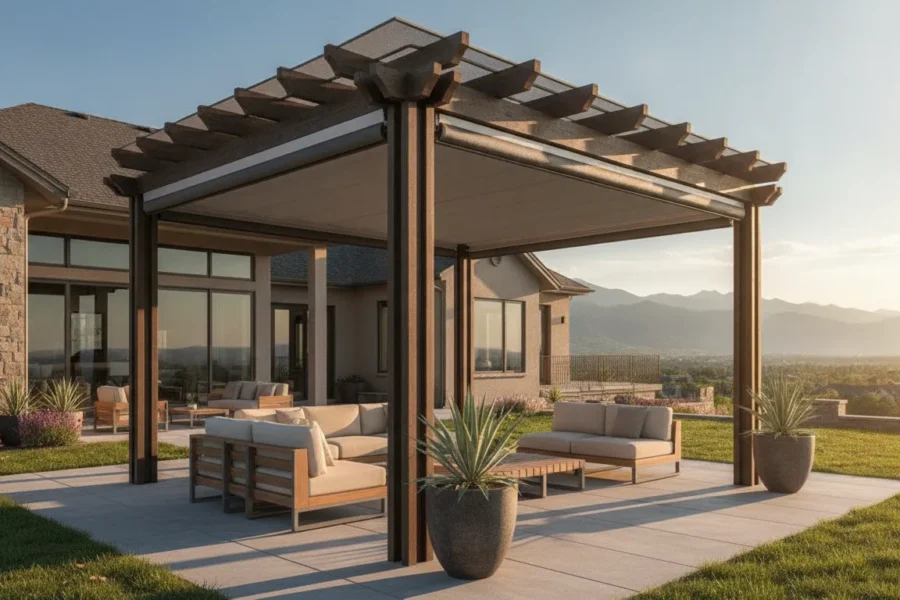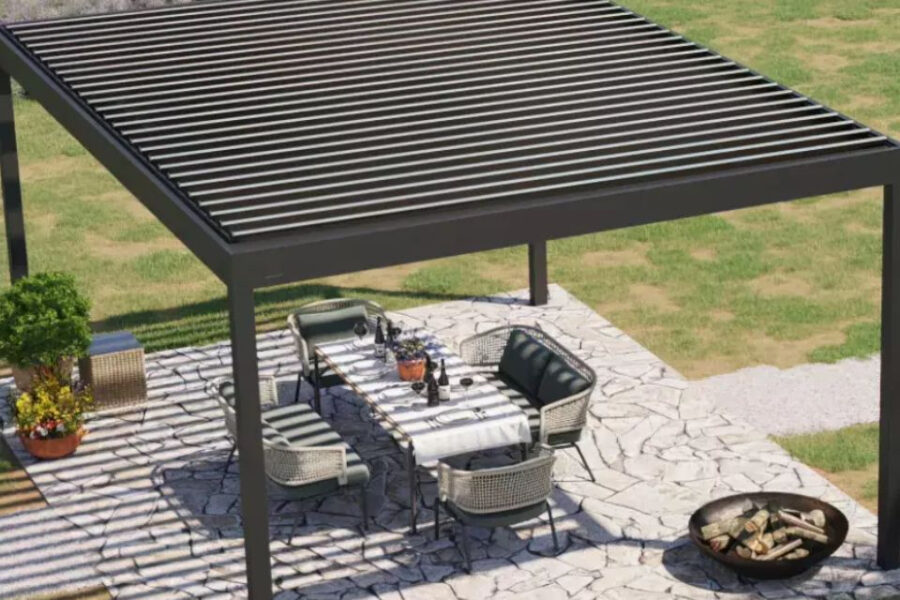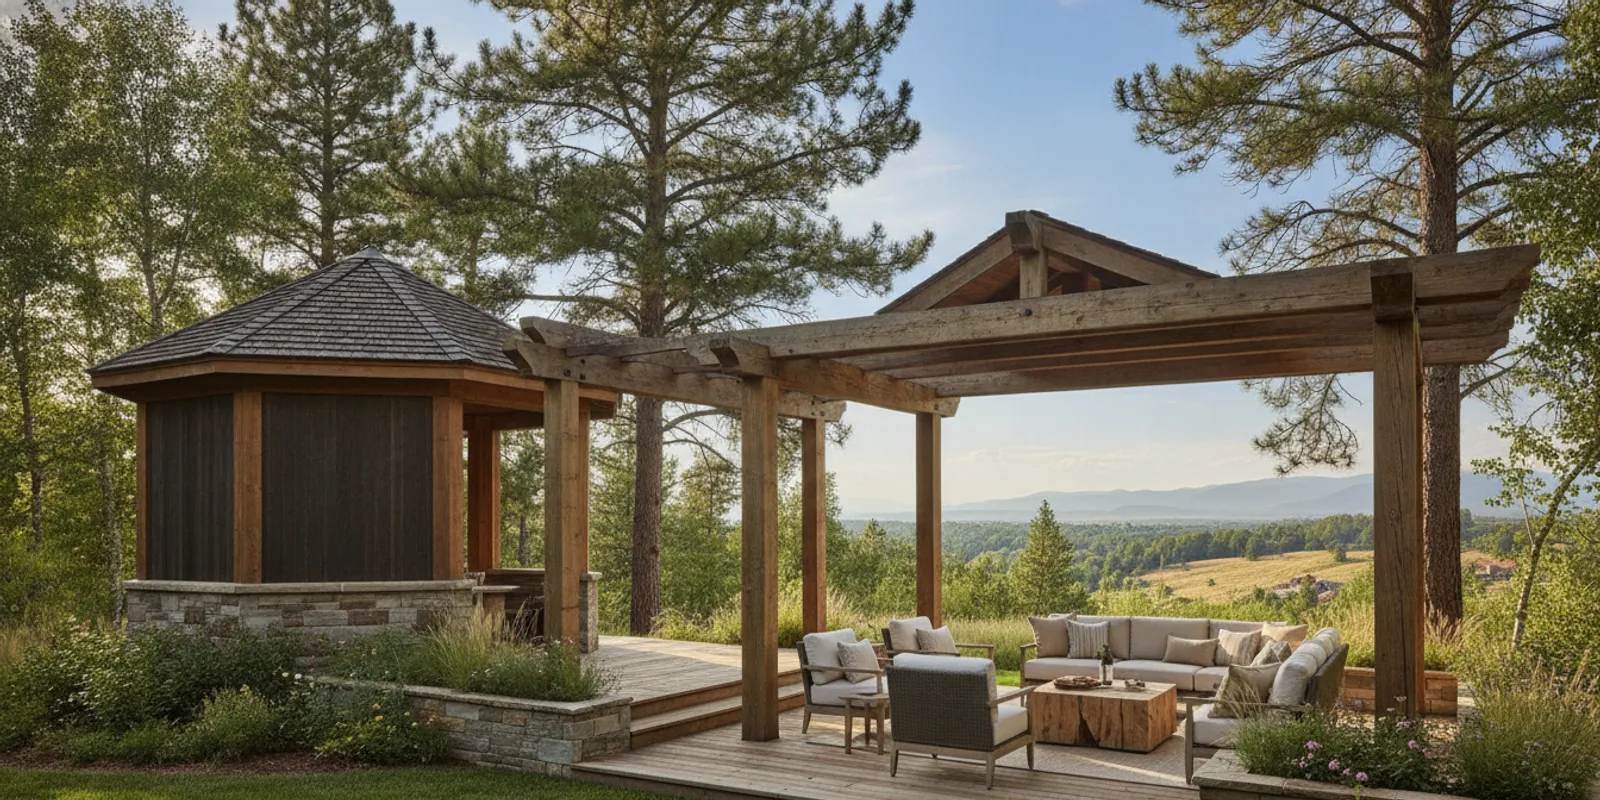
Choosing between a gazebo and a pergola starts with the experience you want outdoors. In this gazebo vs pergola guide, we compare their structure, shade, enclosure, weather protection, visual character, and planning needs so you can picture which one suits your Colorado home. The right answer depends less on a label than on how you want to use the space, what the site allows, and how the structure relates to the rest of your outdoor living plan. For a covered outdoor-living project, explore our custom deck roof-structure service before comparing the options.
What is the basic difference in a gazebo vs pergola comparison?
A gazebo is generally a freestanding outdoor structure with a solid roof and an open-sided or partly enclosed footprint. Its roof creates a defined area below. Depending on the design, the sides may remain open, include railings, or have other elements that make the space feel more sheltered without turning it into an indoor room.
A pergola is usually defined by its posts and open or adjustable roof members. A fixed pergola has beams or slats overhead, allowing the sky and light to remain part of the experience. A louvered pergola uses movable roof blades that can be adjusted to change the overhead opening. Some pergolas are attached to a home, while others stand independently; the site and design determine what works.
These are useful starting points, not a substitute for an actual design. Both structures can vary in footprint, roof form, materials, relationship to a deck, and level of enclosure. A custom gazebo and a custom pergola can each become part of a larger outdoor room. The decision is about the shelter and atmosphere you want, not simply which structure looks more attractive in a photograph.
Compare the options at a glance
Use this comparison to identify the questions that matter most to your project. It describes common design differences; the details of a particular structure depend on its configuration and site.
| Consideration | Gazebo | Pergola |
|---|---|---|
| Overhead form | Typically a solid roof over a defined footprint | Typically open roof members, or adjustable louvers in a louvered design |
| Light and shade | Roof provides overhead shade; the amount of side light depends on orientation and enclosure | Fixed open members create patterned shade; adjustable louvers can change the roof opening |
| Rain exposure | A roof can shelter the area beneath it, subject to its design, runoff, wind, and site conditions | An open fixed roof does not provide the same overhead rain cover; louver position and design affect coverage |
| Feeling of enclosure | Often reads as a distinct outdoor room, even with open sides | Often feels visually connected to the surrounding deck, yard, or view |
| Visual character | A focal pavilion with a clearly defined roofed space | An architectural frame that can define a gathering area without closing the sky |
| Best first question | Do you want a more clearly roofed destination? | Do you want an open, light-filled frame or adjustable overhead control? |
| Planning focus | Roof form, support, runoff, access, and how the footprint fits the site | Attachment or freestanding layout, roof style, shade pattern, and view relationships |
Neither column promises a particular level of comfort in every condition. Wind, sun angle, snow, drainage, structure, and local review all influence performance. Think of the table as a way to organize your questions before a site-specific conversation.
What kind of shade do you want in a gazebo vs pergola?
Shade is often the first practical difference homeowners notice. A solid gazebo roof blocks direct overhead sun across its covered footprint. That can make a table, lounge chairs, or another planned use more comfortable when the sun is high. The roof also creates a distinct contrast between the covered area and the open space around it. The amount of side light still depends on the roof height, orientation, nearby trees, and whether the sides are open.
A fixed pergola creates a different shade experience. Its overhead members may cast lines or bands of shade, with the pattern changing as the sun moves. The amount of shade depends on the spacing, size, direction, and design of those members. An open pergola can preserve a sense of brightness and sky while giving the seating area a visual frame. It should not be treated as equivalent to a solid roof when the goal is broad, consistent overhead shade.
A louvered pergola offers another approach: roof blades can be adjusted to open or close the overhead plane, according to the selected system and conditions. This gives the homeowner more control over light than a fixed open-top design. It still requires thoughtful planning. Consider how you expect to use the space, how controls and drainage are handled in the chosen design, and what the system does not promise in changing weather.
Walk through the intended use at different times of day. Where will the sun reach the seating area in the afternoon? Will a nearby roof, tree, or neighboring structure already cast shade? Does the space need bright light for dining, or a more sheltered feel for relaxing? A simple site sketch with the house, deck, trees, and desired furniture can expose these questions before you settle on a roof shape.
How much weather protection does each structure provide?
A gazebo’s solid roof is the clearest choice when overhead cover is central to the brief. It can help shield the area below from direct sun and precipitation, but the word “gazebo” by itself is not a performance guarantee. Wind can drive rain into open sides. Roof edges, runoff direction, snow conditions, drainage, and how the structure is supported all matter. A covered footprint is not automatically a fully enclosed or all-weather room.
A fixed pergola with open roof members has a more exposed overhead plane. It may soften sunlight and define a comfortable place to gather, but it does not provide the same rain cover as a solid roof. If keeping the sky visible is part of the appeal, that openness may be exactly right. If the brief calls for shelter from rainfall, discuss a roofed alternative or a louvered design rather than assuming the word “pergola” means protection.
Louvered pergolas sit between those two experiences in terms of user control: blades can be positioned to vary the opening. Ask how the specific system handles water, what conditions its design is intended for, and what maintenance or operating steps apply. Do not assume adjustable blades make a space weatherproof or that they remove the need to consider snow, wind, or site exposure.
Colorado properties vary considerably. A foothills deck may have a different slope, access route, exposure, and snow situation from a home on a flatter site. The actual parcel and authority matter when permits or other local requirements apply. Start with the site, not a generic claim about what is allowed everywhere. A custom plan should account for the specific structure and its relationship to the house and ground.
Do you want a room-like destination or an open frame?
A gazebo often gives a yard or deck a destination: a clearly roofed place to sit, dine, or gather apart from the main house. The roof can make the footprint feel intentional even when its sides remain open. That can work well if you want a distinct visual focal point or a place whose purpose is obvious when you step outside.
A pergola more often acts as a frame for an area that remains visually connected to its surroundings. It can mark the dining zone on a larger deck, draw the eye toward a view, or provide a transition between the home and yard without placing a solid roof overhead. Its posts and beams can create architectural rhythm while leaving the landscape and sky prominent.
Think about how you move through the property. Would a separate destination at the far end of the deck feel inviting, or would it interrupt the most useful walking route? Would a pergola attached or placed near the house make the outdoor room feel like a natural extension of the home? Could a freestanding gazebo anchor a seating area while preserving a clear path to stairs and other parts of the space?
On a sloped or irregular site, position and elevation deserve particular attention. A structure that looks balanced in a reference image may feel different when viewed from the home, from the yard, or from a neighboring part of the deck. Establish the approach, entry points, furniture footprint, and sight lines before choosing details. A useful design should support everyday movement as well as the view from a favorite chair.
How will the structure relate to your home and deck?
The structure should belong to the larger composition. Consider the rooflines, exterior finishes, deck surface, railing, stairs, and windows that are already present. A gazebo can create a separate roofed form that complements the house without copying it. A pergola can echo beams or other architectural lines while leaving the main roofline visible. Neither needs to be an isolated feature added after the rest of the project is decided.
Placement changes the experience. A structure close to the house may feel convenient for carrying food and moving between indoor and outdoor spaces. A more distant location may give you a separate retreat or orient the seating toward a view. For either option, check whether posts, stairs, railings, doors, and furniture compete for the same space. A compelling concept still needs comfortable circulation.
Bring the project into the broader deck plan early. If the work also involves new deck construction or a complete rebuild, the framing, support locations, stairs, and railing can be considered alongside the roofed or open structure. This is different from treating a gazebo or pergola as an accessory that can be placed anywhere without regard to the underlying build. Explore the company’s custom outdoor living projects to see how an outdoor structure can be considered as part of a larger space.
For a deck project, the relationship between the structure and the framing is a practical design issue, not just a finish choice. Support and attachment need to suit the specific plan. Learn more about deck framing and structural planning as you prepare questions about a combined build. The appropriate design depends on the actual site and project scope.
Which structure makes sense for dining and gathering?
Start with the group you expect to host and what they will do in the space. A dining table needs enough room for chairs to move, for people to pass behind seated guests, and for a path into or out of the covered area. A lounge arrangement needs room for conversation and a clear view. Those needs should shape the footprint before decorative features do.
A gazebo can make a dining or gathering area feel defined and roofed. That can be appealing when you want a recognizable destination or expect to use the area during bright sun. The sides can remain open to preserve connection to the deck and landscape. If you imagine screens or more enclosure, raise that early with the designer: enclosure affects the feeling of the space, views, and how air moves through it.
A pergola can define a table or seating zone while allowing more sky and landscape to remain in view. It may suit a homeowner who wants a lighter visual presence or a clear frame above the furniture rather than a solid roof. With adjustable louvers, the overhead experience can change, but the design must still be evaluated for the conditions and use you have in mind.
Think about the furniture you actually own or plan to use. Measure a table with its chairs pulled out, not only the tabletop. Include serving space, a route from the house, and room to pass without squeezing behind guests. For a lounge area, mark chair and sofa dimensions and consider whether people can converse without blocking the main route. A scaled layout is more reliable than choosing a structure based on a nominal footprint alone.
How should you think about privacy and enclosure?
Neither a gazebo nor a pergola automatically creates privacy. Both can be designed with open sides, and either may incorporate selected side elements as part of a project-specific plan. The structure’s placement, neighboring windows, vegetation, railing, and orientation often matter as much as the roof type.
A roofed gazebo may feel more like a contained outdoor room because the overhead plane defines it. That does not mean it will block views or provide privacy from every direction. If the space is exposed to a nearby property or a busy part of the yard, decide which sight lines you want to keep and which you would prefer to soften. The solution could involve how the structure is positioned or how a larger outdoor plan is composed.
A pergola’s open character may preserve broad views, but posts and roof members still create a visual boundary. Consider whether you want that light frame to make the seating area feel distinct or whether the structure should nearly disappear into the landscape. If you are considering additional enclosure, talk through airflow, light, access, and the intended use rather than adding panels without a clear purpose.
Sketch views from more than one place: the kitchen window, the main deck door, the seating area, and the yard. Mark the views you want to preserve. A structure should be judged from the places where you will experience it, not only from a straight-on rendering.
What should you consider on a Colorado foothills property?
Outdoor structures have to fit the property they occupy. In the foothills and across the Front Range, site slope, access, exposure, drainage, and the relationship to the existing home can all affect the design. A roof or open frame also changes how the project interacts with the elements. The right considerations for one parcel should not be assumed to apply identically to another town or jurisdiction.
Start by identifying the exact property and the work being considered. Ask which local authority reviews the project and what information is needed for its specific circumstances. Do not rely on a broad online statement about permits, snow load, or wildfire-related rules as if it governed every Colorado property. Requirements and review can depend on the parcel and competent authority.
Also consider the physical route for construction. Is the proposed location easy to reach? Are there stairs, narrow access points, existing landscaping, or grade changes that affect how a new structure and deck fit together? These questions do not automatically rule out a design; they help the project team understand the site instead of assuming a flat, unobstructed yard.
For a custom project, the company’s published process begins with a free, no-obligation consultation and detailed estimate. If the estimate is accepted, the next stages include collaborative design and engineering review. The estimate should not be confused with free engineered drawings. See the design and building process to understand the sequence and prepare for a conversation about your site.
How do you decide between a fixed and louvered pergola?
If the pergola direction appeals to you, the next question is whether a fixed open roof or adjustable louvers better fit your priorities. A fixed design offers a consistent architectural frame and a stable pattern of openness. The shade it creates depends on the roof-member design and sun angle, and the sky remains visible through the gaps.
A louvered design gives you the option to adjust the overhead opening. That can be useful when you value changing light conditions, but it introduces a system whose operation and project details need to be understood. Ask what controls are included in the selected design, what care the components need, and how the chosen configuration addresses water and weather exposure. The answer should be specific to the product and project, not a blanket promise.
Choose based on a routine, not just a feature list. Picture a bright afternoon, an overcast meal, and the way you will use the deck when you have only a few minutes outside. Would you enjoy the steady openness of a fixed pergola, or would you actually adjust the roof when conditions change? If overhead rain cover is essential, compare the pergola design with a solid-roof gazebo or another covered structure as well.
Explore custom pergola options and louvered pergola designs when you are defining the kind of overhead experience you want. Those pages can help you name the direction; the best fit still depends on your property, priorities, and project scope.
When is a gazebo the stronger fit?
A gazebo may be the stronger fit when a clearly roofed gathering place is the central goal. Perhaps you picture a dining area set apart from the main house, a covered spot for conversation, or a focal point within a larger deck. The solid roof is a defining feature, and the structure can read as its own destination even when the sides remain open.
It may also suit a plan where consistent overhead shade is more important than keeping an open view of the sky. Think carefully about how you want the structure to sit in the landscape. A gazebo can be prominent, so orientation, roof shape, scale, and view from the home deserve attention. It should feel purposeful rather than oversized or disconnected from the rest of the outdoor space.
Ask how the roof affects the house’s appearance, the view from inside, and runoff at the site. Consider whether open sides are enough or whether a more enclosed feeling is part of the vision. If you picture an enclosed or screened place, discuss its intended use, air movement, and access before the design is settled. More enclosure is not automatically better if it compromises the views or connection you value.
Colorado Custom Covers & Decks designs and builds gazebos as part of custom outdoor living projects. Visit the gazebo builder page to explore that project type. A consultation can help connect the idea to the home and site rather than treating a generic gazebo image as a complete plan.
What should you decide before asking for an estimate?
You do not need a finished drawing to begin a conversation. A few clear priorities can make a consultation more useful. Start by writing down the main purpose: dining, relaxing, shade, a separate destination, or a combination. Then name what matters most—solid roof coverage, openness, a framed view, adjustable overhead control, or a clear connection to the house.
- Describe the site. Note the home, deck, approximate location, slope, access, existing trees, and the views you want to keep.
- Describe the use. Identify the people who will use the space, typical activities, and furniture dimensions or a rough furniture layout.
- Rank the trade-offs. Decide how you weigh shade, rainfall cover, open sky, privacy, and visual presence.
- Bring reference images thoughtfully. Point out the features you like—roof form, proportion, or openness—rather than expecting a picture to fit your property unchanged.
- Ask about the next steps. Clarify how the estimate, design, engineering review, and project-specific approvals fit together.
It is also helpful to separate non-negotiables from preferences. You may need a dining footprint that fits a particular table, while the exact beam profile is flexible. Or you may care most about preserving a mountain view and be open to different roof styles. Knowing which elements can move gives a design team room to find a solution that fits the actual site.
If the gazebo or pergola is one part of a larger deck project, mention the whole vision. A complete rebuild or new deck can bring together structure, surface, railing, stairs, lighting, and covered space. The custom deck construction and deck and patio cover planning pages offer related context for a combined outdoor living project.
What should you compare in project estimates?
A meaningful comparison begins with matching scope. Two proposals can use the same name—gazebo or pergola—while describing different footprints, roof forms, locations, and included work. Before evaluating whether one concept fits better, make sure you are comparing the same intended use and a reasonably clear description of the structure.
Write down the elements you expect the project to address: the structure’s approximate location and size, roof type, relationship to a new or existing deck, access, and any related components that are part of the larger build. If the project includes an outdoor kitchen, lighting, railing, or another feature, identify whether it is included in the quoted scope or simply an idea for a later phase. Do not assume a feature is part of a project unless the proposal says so.
Ask what stages follow the estimate and what information may depend on design or engineering review. For a site in a foothills community, clarify which property conditions or local review questions need to be investigated. A consultation is an opportunity to understand what is known at the estimate stage and what still depends on later decisions. It is better to surface an open question than to compare proposals as if every unknown were already resolved.
Pricing is project-specific, so an online example or another property’s project total cannot establish the price of your gazebo, pergola, or combined deck plan. Footprint, materials, roof configuration, site access, structural work, and overall scope can differ. Use a free estimate to discuss your actual property and desired project rather than treating an editorial range or general category as a guaranteed quote or minimum.
When comparing design directions, evaluate more than the initial image: Will the plan preserve the views you value? Does the roof deliver the light or cover you asked for? Is there sufficient room to dine or move through the area? Does the structure relate naturally to the house? Clear answers to those questions make the comparison more useful than selecting by structure name alone.
Common selection mistakes to avoid
Choosing from appearance alone. A photograph may show a beautiful roofline but omit the surrounding house, actual sun direction, and scale of the yard. Start with use and site constraints, then choose an appearance that supports them.
Expecting a pergola to act like a solid roof. Fixed open roof members create a different kind of shade from a solid roof. If broad rain cover is central to the project, state that plainly and compare appropriate roofed options.
Assuming a gazebo is enclosed. A solid roof does not automatically mean protected sides, privacy, or a fully sheltered room. Define what “covered” means to you and discuss wind, orientation, and the selected design.
Ignoring the furniture footprint. A structure can look appropriately sized when empty and feel cramped once chairs, a table, or a walking route are added. Draw the furniture and movement paths before fixing the footprint.
Making the structure an afterthought. Posts and roof supports need to work with the overall build. Include the structure when discussing deck framing, access, and placement, particularly when the project involves a new deck or full replacement.
Using generic local-rule assumptions. Permit and site requirements should be checked for the actual parcel and authority. A rule or example from one jurisdiction should not be treated as a universal Colorado answer.
Believing one design is right for everyone. A homeowner who values open sky may prefer a pergola; someone whose leading priority is a defined roofed gathering area may prefer a gazebo. Neither preference is a mistake. The goal is to make the trade-offs explicit before investing in a design.
How does a custom design process help?
The words “gazebo” and “pergola” describe broad forms. They do not settle the exact footprint, roof proportions, placement, support, circulation, or relationship to the house. A custom design process gives you a way to bring those choices together around your property instead of selecting a structure in isolation.
For Colorado Custom Covers & Decks, the published sequence begins with a free, no-obligation consultation and detailed estimate. After an estimate is accepted, the process moves into collaborative digital design and engineering review, followed by the relevant project approvals and construction stages. The details depend on the scope and site. A free estimate does not mean that engineered drawings are included before acceptance.
During a conversation, explain what you want the finished space to make possible. You might want to set a dining table under a roof, keep an open view while marking a lounge area, or connect a deck to a separate garden destination. The company can guide you through the choices and help you evaluate a design direction. Your priorities remain at the center; the structure is a means to create the outdoor space you want.
To see examples of completed outdoor spaces, browse the project portfolio. Use examples to discuss qualities you like, not as a promise that the same layout or result will fit another property. Scale, conditions, and project scope differ from home to home.
Frequently asked questions
Is a gazebo better than a pergola for shade?
A gazebo’s solid roof generally provides more direct overhead shade across its footprint than a fixed open pergola. A pergola can create patterned shade, and a louvered design allows the roof opening to be adjusted. The best fit depends on your preferred light, site orientation, and how much overhead cover you want.
Does a pergola keep rain off a deck?
A fixed pergola with open roof members does not provide the same overhead rain cover as a solid roof. Louvered pergolas have adjustable blades, but the specific system and its design determine how it handles water and weather. Ask about the selected configuration rather than assuming any pergola is weatherproof.
Can a gazebo have open sides?
Yes. A gazebo can have a solid roof while keeping its sides open or partly open. Its degree of enclosure depends on the design. Open sides preserve more connection to the surrounding deck or yard, while additional side elements change the feel and use of the space.
Can either structure be part of a deck project?
Either can be considered as part of a broader outdoor living plan. Placement, support, access, framing, and the relationship to the home need to be worked through for the actual project. A new deck or complete rebuild can be planned alongside the structure rather than treating it as an unrelated add-on.
Do I need to know the exact structure before requesting an estimate?
No. It helps to know how you want to use the space and which trade-offs matter most, but the estimate and consultation can begin with your goals and site information. Design and engineering review come after the estimate is accepted in the company’s published process.
Choose a gazebo if a distinct, solid-roof gathering place best matches your vision; choose a pergola if an open or adjustable frame better supports the light, views, and connection you want. When you are ready to explore a project-specific plan, request a free, no-obligation estimate for your Colorado property.