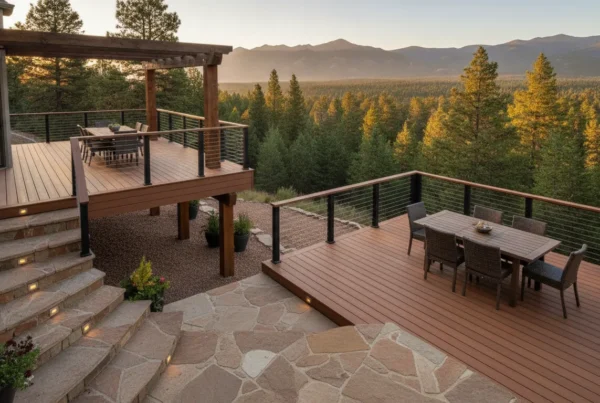
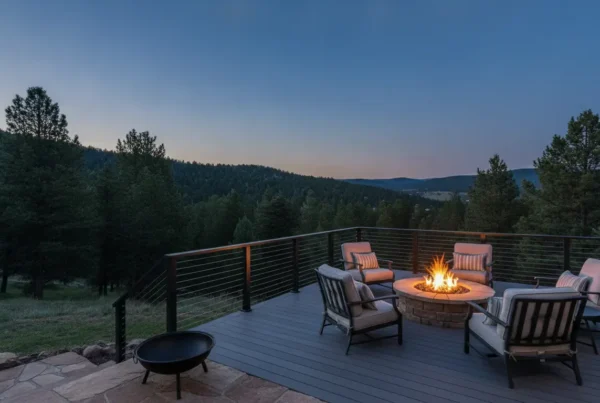
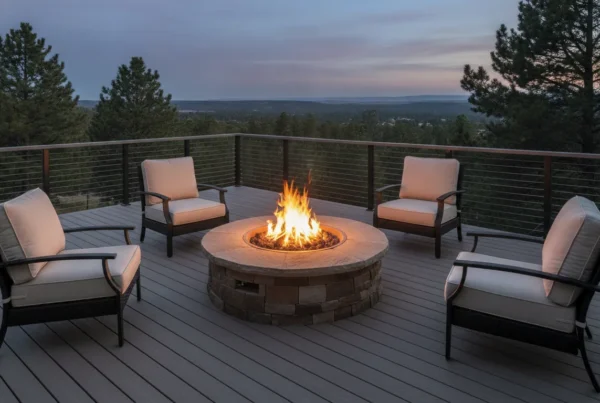
A deck project involves more than picking boards and choosing a railing color. Your home’s layout, yard slope, drainage, and access can all shape the plans and construction. That’s why finding the right custom deck builder starts with more than browsing project photos. Look for someone who listens to your priorities, explains material options clearly, and can outline the steps from design to final inspection. If you’re planning a deck in Colorado, local knowledge also matters. Sun, snow, and temperature changes can affect material choices and structural details. Use these tips to compare builders and find a good fit for your home and budget.
Key Takeaways
- Treat online designs as a starting point: Save your preferred layouts and features, then have a builder check them against your property and local requirements.
- Compare builders and proposals by scope: Review relevant experience, credentials, warranties, communication, and who handles design, permits, engineering, and inspections.
- Plan for long-term fit and cost: Weigh materials, upkeep, Colorado weather, site conditions, and added features before setting your budget.
What Does a Custom Deck Builder Do?
A custom deck builder helps turn your ideas into an outdoor space that suits your home, yard, and budget. The work involves more than choosing boards and railings. It can include assessing the site, creating a design, recommending materials, preparing plans, coordinating permits, and managing construction. Here’s how a builder can guide you through each stage.
Assess your home, yard, goals, and site
A builder starts by learning how you want to use the space and assessing the conditions around your home. They’ll consider your home’s architecture, yard layout, slope, access points, and existing features. They may also ask how you plan to spend time outdoors: Do you need room for a dining table? Should the deck connect to a patio? Would shade make the space more comfortable?
These details can shape the design and construction plan. In Colorado, sun exposure, snow, temperature changes, and sloped lots may influence material choices and structural needs. A thorough site assessment helps identify concerns early, so the design fits your property instead of relying on a one-size-fits-all layout.
Create a custom layout and 3D design
Once the builder understands your goals and site, they can develop a layout around the way you’ll use the deck. That might mean allowing space for outdoor dining, keeping a clear route to the yard, or placing stairs where they connect naturally with the landscape. A 3D design can help you picture the deck’s shape, height, and connection to your home before construction starts.
Online tools, such as the Decks.com deck designer, can help you explore ideas and sketch out a concept. A custom design process also considers your home and site conditions, which an online tool may not capture on its own. Colorado Custom Covers & Decks uses 3D design to help homeowners review their plans and make decisions before moving into construction.
Recommend materials, structural details, and features
A custom deck builder can help you compare materials based on appearance, maintenance, durability, and budget. Wood, composite, and PVC each have different care requirements. Your choice may depend on how you plan to use the deck, the look you prefer, and how much ongoing upkeep you’re comfortable with. A builder can also help you coordinate colors, railings, stairs, and other details.
The structure beneath the deck matters just as much as the surface. Framing, footings, connections, and drainage all affect how the deck performs, especially on a slope or at an elevated height. Ask how the proposed structure will support the design and direct water away from the home. An experienced residential decking contractor can explain your options and the trade-offs behind them.
Plan construction, permits, and installation
Before construction begins, the project needs a plan for the work ahead. Depending on the design and location, this may include measurements, engineered plans, permit applications, and coordination with local building officials. Requirements vary by project and location, so ask which permits and inspections apply and who will take care of each step.
A clear process also sets expectations for scheduling, site access, and communication. Review the proposal to understand what’s included, who your main point of contact will be, and how changes are approved if you adjust the design. Colorado Custom Covers & Decks guides homeowners from 3D design and engineered plans through permits and construction, helping keep the project organized from planning to installation.
Design covers, pergolas, outdoor kitchens, and fire features
A custom deck can anchor a larger outdoor living space. Your builder can help plan additions such as a patio cover or pergola for shade, an outdoor kitchen for cooking and entertaining, or a fire feature that creates a focal point for seating. Include these ideas early in the design process, since they can affect the layout, structure, utilities, and required clearances.
Think about how you’ll use the space throughout the year. You might want a covered area for dining and a separate sunny spot for lounging. Sharing those priorities early gives your builder a chance to account for them in the plans. Colorado Custom Covers & Decks designs custom decks and outdoor living spaces, including covers, pergolas, outdoor kitchens, and fire pits.
Plan Your Deck With Online Design Tools
Online deck design tools can turn a rough idea into a layout you can discuss with a builder. Use one to test shapes and dimensions, see where stairs might fit, or compare colors before choosing materials. These tools are most useful early in the process, when you’re deciding how the deck should connect to your home and how you want to use the space.
The plan depends on the information you enter, and a digital design may not reflect your yard’s slope, drainage, soil, existing framing, or local building requirements. Those details matter in Colorado, where sun, snow, temperature changes, and foothills terrain can affect a deck’s design and construction. Treat the result as a starting point, then review it with a professional who can assess your property and confirm what the project requires. Colorado Custom Covers & Decks helps homeowners develop ideas into site-specific plans through its residential deck design and construction process.
Compare Simpson Strong-Tie, Decks.com, and Trex design tools
Several online tools can help you explore a layout. Simpson Strong-Tie’s Deck Planner lets you start with a template or enter custom dimensions, then view the design in 2D or 3D. Its planning output may include a materials list and documents for further review. Decks.com’s deck designer lets you experiment with shapes and features such as stairs and railings. Trex’s deck design tool helps you preview decking materials and colors, with options for generating a materials list or estimate.
Each tool has a different focus, and available features can change. Try one or more to compare ideas, but don’t assume the results include every detail needed for your property. Choose a tool that makes it easy to communicate your priorities and discuss them with a builder.
Check for 2D and 3D views, adjustable dimensions, stairs, railings, and levels
A 2D plan makes it easier to review measurements and see how the deck fits alongside your home. A 3D view helps you picture height, proportions, and the connection between the deck, doors, windows, and yard. Check both views when possible. A design may look appealing in perspective but still have awkward dimensions or an inconvenient route from the house to the yard.
See whether the tool lets you change the deck’s width, depth, and shape, and add stairs, railings, or multiple levels. These features affect movement through the space and how much room remains for furniture. If you’re planning an elevated or multi-level deck, use the digital layout to explain your goals. A builder can assess the site and confirm structural details and stair placement.
Preview materials, colors, textures, and features
Use material previews to narrow down the look you want, but compare colors with your home’s siding, trim, stone, and roof rather than viewing them in isolation. If a tool lets you switch between decking styles, treat the images as a first look. Ask to see product samples and review manufacturer details before choosing a material, since on-screen colors and textures may differ from the actual product.
You can also test ideas for lighting, privacy screens, built-in seating, a pergola, or a covered area. Consider how each feature will affect the deck and the way you use it. A cover can provide shade, while an outdoor kitchen or fire feature may involve clearances and utility planning. Share the features you’re considering with your builder so they can assess what suits your home and property.
Use material lists and estimates as guides, not final quotes
A tool’s material list or cost estimate can help you compare layouts and get an early sense of project scale. It is not a site-specific quote. Online estimates may not include labor, delivery, demolition, permits, engineering, or work needed for a sloped or difficult-to-access yard. The final price can also depend on the materials, structural requirements, and features you choose.
Use the estimate to prepare questions for a contractor. Ask what a proposal includes, which costs are allowances, and what site conditions could affect the price. To compare proposals fairly, request them for the same scope of work. A site visit and measured plan help a builder account for the home, ground conditions, drainage, and other details that a design tool cannot assess.
Save and share designs with your builder
Save your design and note its dimensions, material choices, and features. If the tool allows it, export the plan or share a link with your builder before a consultation. This gives you both a starting point for discussing the deck’s appearance and how you want the space to work.
Add notes about details the design may not show, such as where you’d like a dining table, how you want to reach the yard, or when you need shade. Flag any decisions you haven’t made, including deck height, stair placement, or materials. A builder can review the concept, identify site-specific concerns, and suggest practical adjustments. Sharing your priorities early helps keep the design focused on what matters to you while accounting for construction needs.
Check scale, yard fit, traffic flow, shade, drainage, and future needs
Compare the plan with the actual yard. Measure the available space and note doors, windows, property boundaries, trees, utilities, and existing paths. A deck that looks roomy on screen may leave little space for a grill, garden, or walking route. Think through how people will move between the house and yard, and whether there’s room to pull out chairs and walk around a table.
Consider sunlight, wind, and water, too. Shade needs can change throughout the day, while roof runoff and yard drainage may affect where the deck should sit. Think ahead about features you might add later, such as a cover, lighting, or an outdoor kitchen. Share these observations with your builder so the design can reflect how you use the yard now and what you may want in the future.
Treat tool designs as concepts, not permit-ready plans
An online design can help you explain an idea, but it may not include the measurements, structural calculations, site details, or code information required for construction and permits. Requirements vary by project and location, so check with your local building department and contractor before work begins. A generated drawing or materials list is not approval to build.
A qualified builder can assess your property, verify measurements, and determine what engineering or permit documents the project needs. This review is especially important for elevated, covered, or multi-level decks, and for sites with a slope. Keep your saved design as a reference, then ask who will prepare construction plans, coordinate permit submissions, and arrange inspections. Knowing who handles each step helps you understand how the initial concept will become a buildable plan.
How Do You Choose the Right Custom Deck Builder?
A custom deck affects how you use your home, so it’s worth comparing more than photos and starting prices. Look for a builder who understands your property, can explain the steps involved, and provides clear answers about materials, permits, timing, and costs.
Before contacting builders, write down what you want from the space. Consider how many people will use it, whether you need shade, and which features matter most, such as stairs, lighting, a pergola, or an outdoor kitchen. Bring reference photos, approximate dimensions, and a budget range to your first conversation. You don’t need every detail finalized, but a clear list of priorities helps builders understand the project and offer useful guidance.
As you compare options, ask the same questions of each company. Find out who will manage the work, how the builder will communicate updates, and what happens if the design or schedule changes. Request a written proposal that describes the scope, materials, exclusions, and payment terms. These details make it easier to compare proposals fairly and help you understand what to expect once the project begins.
Choose local experience with your climate, site, and project
A deck that works well in one setting may not be right for another. In Colorado, sun exposure, snow, temperature changes, slope, drainage, and access can all influence the design and construction plan. Ask builders how they account for these factors, and whether they’ve completed projects with a similar location, elevation, or layout.
Discuss the structure as well as the finished appearance. Ask how the proposed framing, footings, and deck height suit your property, and what site conditions could affect the work. This guide to choosing a deck contractor in Colorado explains why local climate and site conditions deserve attention from the start. Sharing photos and rough measurements can help a builder understand your property before an on-site visit.
Review portfolios, customer feedback, and relevant projects
Look for examples that match the scope of your plans, not only the style you like. If you’re considering a covered deck, composite boards, multiple levels, or an outdoor kitchen, ask to see projects with similar features. Photos can help you assess design and finish quality, while project details can show how the builder approached construction challenges.
Read reviews on more than one platform and pay attention to specific comments about communication, scheduling, and follow-through. Ask whether the builder can provide references from homeowners with comparable projects. When you speak with a reference, ask what went smoothly and what they would clarify before starting. Reviewing a builder’s portfolio and customer feedback can help you judge whether their experience fits your needs. A useful portfolio should show range, not just a single signature look.
Verify insurance, licensing, certifications, and industry recognition
Ask the builder for current proof of insurance, and confirm which licenses or registrations apply to your project and location. Requirements can vary, so check with your local building department if you’re unsure. If subcontractors will work on the project, ask whether they carry appropriate coverage as well.
Certifications and awards can offer helpful context, but they don’t replace checking references, insurance, and the proposed scope of work. Ask what a certification represents and whether it relates to the materials or services planned for your deck. You can also ask how the builder coordinates code requirements and inspections. This checklist for verifying a deck builder is a useful reminder to confirm credentials before signing. Keep copies of insurance documents, permits, and contracts with your project records.
Compare proposals, schedules, communication, and change-order policies
Request written proposals with the same project details so you can compare them fairly. Each proposal should describe the work, materials, dimensions, labor, and exclusions. If one price is noticeably lower, ask what accounts for the difference. A clear breakdown helps you see whether the estimates cover the same features and services.
Talk through the expected schedule and how the builder will share updates. Ask who your main contact will be and how weather, material delays, or unexpected site conditions could affect timing. Before work starts, find out how changes are approved, priced, and documented. The questions to ask before hiring a deck contractor include comparing communication and change-order practices. Put agreed-upon terms in writing so both sides have a clear reference if the project scope changes.
Ask who handles design, engineering, permits, inspections, and construction
Deck projects involve more than selecting a layout and materials. Ask who will measure the site, prepare the design, arrange engineered plans if required, submit permit applications, coordinate inspections, and oversee construction. One company may handle several of these steps, or the work may involve outside professionals. Clarify who is responsible for each task and how those responsibilities fit together.
Find out what decisions or documents you’ll need to provide, and when. Material selections, dimensions, and other design details may need approval before plans are submitted. Ask whether engineering, permit fees, and inspections are included in the proposal or listed separately. This deck-planning guide highlights why it’s helpful to confirm who manages each stage. Clear responsibilities make the process easier to follow and help prevent missed steps.
Review workmanship coverage, warranties, exclusions, and maintenance needs
Ask the builder to explain workmanship coverage in writing. Confirm how long it lasts, what it includes, and how to request service if a concern comes up. Then review the product warranties for decking, railings, lighting, and other components. Coverage can vary by product, and each warranty may have its own conditions.
Check for exclusions, including requirements for installation, cleaning, and ongoing care. Ask what routine maintenance the finished deck will need, and whether different material choices affect that work. Choose products that suit both your preferred look and the amount of upkeep you’re comfortable doing. This guide to deck-planning considerations emphasizes the value of understanding material care before construction. Keep the warranty documents, care instructions, and final project details together for easy reference.
Consider Colorado Custom Covers & Decks for design-to-construction service across the foothills and Front Range
For homeowners in Morrison, Evergreen, Conifer, Genesee, Golden, Littleton, Lakewood, and nearby foothills communities, local project experience can be especially useful. Colorado Custom Covers & Decks has completed more than 400 projects across Colorado’s Front Range since 2016, guiding homeowners from 3D design and engineered plans through permits and construction.
The company builds composite decks, deck replacements, covered decks, patio covers, pergolas, and outdoor living spaces with features such as outdoor kitchens and fire pits. It is a Deckorators Certified Elite contractor and a NADRA award recipient. As you compare builders, ask how the company’s process would apply to your site, priorities, and budget, and request a proposal that clearly outlines what’s included. Explore its residential decking services to see the types of projects it handles.
Choose Materials for Your Home and Climate
The best decking material balances the look you want with the care you’re willing to provide and the conditions around your home. In Colorado, that means thinking about sun exposure, snow, and temperature changes, as well as the slope and drainage of your yard. Compare materials with your builder, and ask how each option fits your design, budget, and plans for long-term upkeep.
Compare wood, composite, and PVC for looks, upkeep, and durability
Wood has a natural appearance and can be stained or painted to suit your home. It usually needs regular cleaning and periodic sealing or staining to help protect it from sun and moisture. Composite decking blends wood fibers and plastic, and comes in a range of colors and textures. It generally requires less upkeep than wood, but still needs care according to the manufacturer’s instructions. PVC decking contains no wood fibers and is designed to resist moisture and many common stains. Product appearance and performance vary, so look at samples before deciding. This decking material guide offers a useful starting point for comparing options.
Consider how materials affect installation, cost, and maintenance
A material’s price is only one part of its overall cost. Wood may have a lower upfront price, while composite and PVC can cost more initially and require less routine maintenance. Each product also has installation requirements for fastening, spacing, and framing. These details can affect labor, project cost, and how well the finished deck performs. Ask your builder to explain the installation needs and ongoing care for each option, then compare those details against your budget and priorities. For more on how material choices can affect a project, see this advice on how material choices affect a Colorado deck. Colorado Custom Covers & Decks helps homeowners plan residential decking projects, including material selection and construction.
Check product warranties and care requirements
Read the product warranty and care instructions before you commit. Coverage, duration, and exclusions vary by manufacturer, and a warranty may set conditions for installation, cleaning, or approved products. Ask what the warranty covers, what it excludes, and which records you should keep.
Also find out what routine care involves. Ask how to clear leaves and snow, clean spills, and protect the surface near grills or fire features. Some products have specific guidance on pressure washing or snow-melt products. Review these instructions with your builder so you know how to maintain the deck and what practices could affect warranty coverage.
Choose materials for Colorado sun, snow, and temperature swings
Colorado weather can expose decking to intense sun, snowfall, and significant temperature changes. Ask how a specific product handles fading, moisture, and seasonal expansion and contraction. Composite and PVC products are designed to reduce some maintenance needs associated with wood, but performance varies by product, color, and installation. No decking material is entirely maintenance-free.
Your yard’s conditions matter, too. A deck in full sun may benefit from a lighter color or a planned shade structure. In a shaded area, consider drainage and airflow to help the deck dry after rain or snow. Include snow removal and water runoff in the design discussion. A builder familiar with local conditions can help you compare materials and installation details for your home.
How Much Does a Custom Deck Cost?
There’s no one-size-fits-all price for a custom deck. The cost depends on the design, materials, and work needed to build it safely on your property. A simple deck on level ground has different requirements from an elevated, multi-level design with a cover, stairs, and an outdoor kitchen. That’s why online price ranges can offer a starting point, but they can’t replace an estimate based on your home and yard.
When planning your budget, look beyond the decking boards. The frame, foundation, drainage, site access, permits, and labor all affect the project scope. Added features such as railings, lighting, pergolas, and fire features can also change the total. For Colorado homeowners, slope, weather exposure, and the condition of the existing structure may influence design and construction decisions.
Ask each builder for a written estimate that explains what’s included, what’s listed as an allowance, and what could change if the design or site conditions change. Comparing proposals this way can help you understand the value behind each price, rather than focusing only on the bottom line. A site-specific deck estimate is a practical starting point for discussing your options.
Consider size, height, shape, and design complexity
A deck’s dimensions are only one part of its cost. Height, shape, and layout affect the amount of framing, support, railing, and labor required. A simple rectangle is usually more straightforward to build than a design with multiple levels, angled edges, built-in seating, or a wraparound layout. Elevated decks may require additional structural support and stairs.
Before finalizing a design, list the activities you want the deck to support, such as dining, lounging, or grilling. Then consider how much space each activity needs. This can help you prioritize useful features and avoid paying for square footage that doesn’t suit your plans. Discussing design choices that affect deck costs with your builder early can help keep the design aligned with your budget.
Account for slope, access, demolition, drainage, and structural needs
Your yard can affect the work required as much as the deck design. A steep slope, limited access for materials, or an existing deck that needs removal may add labor or equipment costs. Drainage also needs attention: water should move away from your home and deck rather than collect near the foundation or framing.
A builder may need to assess the soil, the home’s attachment points, and any existing structure before recommending a plan. These details can be difficult to price from photos alone, so a site visit is useful for identifying potential challenges. Ask what site preparation and structural work the estimate covers, and whether it accounts for drainage or access concerns. Reviewing common site and construction considerations can help you prepare questions for that visit.
Include materials, installation, and maintenance
Decking materials affect the initial price as well as the care your deck may need over time. Wood, composite, and PVC vary in appearance, installation requirements, durability, and maintenance. Compare the full ownership picture, not just the material price. Ask about cleaning, staining or sealing, product warranties, and care requirements before choosing.
Installation is another significant part of the estimate. Depending on the project, it may cover framing, footings, fasteners, labor, and finishing details. Ask your builder to name the material brand and product line, and to explain any assumptions about labor or preparation. Colorado Custom Covers & Decks offers residential decking options to discuss as part of your project. A clear comparison can help you weigh upfront costs against ongoing maintenance.
Budget for covers, railings, stairs, lighting, and outdoor features
A custom deck often includes more than its walking surface. Railings and stairs may be essential for safe access, while lighting can make the space more comfortable to use after sunset. A patio cover or pergola adds shade and can change how the deck connects to your home. Outdoor kitchens, fire features, and built-in seating can further expand the project scope.
Make a list of features you want now and those you may add later. Ask your builder which elements need to be included in the initial plans, especially if they affect framing, electrical work, or permits. Request separate pricing for major features so you can see how each one affects the budget and decide where to invest. This gives you a clearer picture than a single line item for the entire deck.
Ask whether design, engineering, permits, labor, and inspections are included
Estimates can cover different stages of a project, so check what each proposal includes before comparing totals. Ask whether design, engineered plans, permit fees, labor, materials, and required inspections are included. If an item is excluded, find out who will arrange it and whether its cost is known or still needs to be determined.
Request a written outline of the process from design through final inspection, including who handles each step. This is especially important for elevated, covered, or complex decks, where plans may need to address structural details and local requirements. A deck-building checklist can help you spot items that are easy to miss. Clear documentation makes proposals easier to compare and reduces uncertainty once construction begins.
Request a site-specific estimate with clear allowances and potential extra costs
A useful estimate reflects your property, chosen design, and a clearly defined scope of work. Ask the builder to visit the site, take measurements, and explain any conditions that could affect the plan. The estimate should separate confirmed costs from allowances, such as a material budget that may change if you choose a different product.
Ask how unexpected work is handled. For example, find out what happens if demolition reveals damaged framing or the site requires additional drainage or structural work. Will the builder explain the issue, provide an updated cost, and get your approval before proceeding? A site-specific estimate with clear allowances gives you a more useful basis for budgeting than a broad starting figure. When reviewing proposals, compare the scope and included services, not just the bottom-line price.
When Should You Bring In a Professional?
An online design can help you picture your deck, but it can’t assess your yard, confirm structural details, or determine which local approvals your project needs. Bring in a professional early if your plans include complex features or you’re unsure how site conditions could affect the design. A conversation before construction can help clarify the scope, next steps, and decisions that affect your budget.
Get expert help with elevated, multi-level, covered, or complex decks
A deck high above the ground, built on several levels, or attached to a cover needs careful planning beyond its appearance. Footings, framing, stairs, railings, and connections all need to work together. A roof or pergola also adds design and structural considerations, including how it connects to your home and stands up to local weather.
A professional can review your concept and help determine what’s practical for your home and site. If you’re planning a complex design, take time to understand structural considerations for custom decks. Share the design with a builder before you finalize it, especially if it includes multiple levels, a cover, or unusual spans.
Request a site visit for slopes, drainage concerns, or uncertain soil and framing
Design tools can help you map out a deck, but they can’t evaluate the ground or identify how water moves through your yard. Request a site visit if your property slopes, water collects near the house, or you’re unsure about the soil or condition of an existing deck frame. These factors can affect the layout, foundation, and work required.
A professional can assess the site and flag concerns before they become construction problems. Drainage deserves particular attention: water that collects around the home or footings can cause issues over time. Ask how the proposed design will account for grading and runoff. This guide to slope, soil, and drainage considerations can help you prepare questions for a site assessment.
Confirm who measures and prepares engineered construction plans
Before approving a proposal, ask who will measure your site and prepare the construction plans. An online design is a useful starting point, but it may not include the precise dimensions or structural details needed to build. Find out whether the builder prepares plans directly or works with an engineer, and ask what documents you’ll receive before construction begins.
Clear measurements and plans help keep the project aligned with your home and give the construction team a shared reference. If your design includes long spans, multiple levels, or a cover, ask how those features will be addressed. You should also clarify whether plan revisions are included in the proposal. This deck planning checklist explains why accurate measurements and planning matter.
Check permit requirements and inspection steps before construction
Permit and inspection requirements vary by location and project, so check with your local building department before work starts. Ask your builder which approvals may apply and who will prepare and submit the paperwork. Confirm whether the proposal includes permit coordination, plan review, and required inspections, or whether you’ll need to handle any of those steps yourself.
Sorting this out early can help prevent delays and clarify how approvals fit into the construction schedule. Don’t assume a deck is exempt from permits just because it’s small or similar to an existing structure. Requirements depend on local rules and project details. This permit planning guidance is a helpful reminder to verify requirements before construction begins.
Avoid underestimating scope, overlooking drainage, or choosing materials by looks alone
Color and style are important, but your material choice should also suit your site, budget, and maintenance preferences. In Colorado, consider how materials will handle sun, snow, and temperature changes, and check the care requirements and warranty before choosing. A professional can explain how options compare and help you weigh appearance against upkeep and durability.
Make sure your project scope accounts for demolition, site access, drainage, stairs, railings, and any lighting, cover, or outdoor features you want. Omitting these details can make an early estimate misleading. Ask what the proposal includes, which costs are allowances, and what could change after work begins. Review these common deck planning mistakes as you prepare your questions.
Schedule a consultation to discuss your design, priorities, and budget
You don’t need to have every detail figured out before meeting with a builder. Bring your online design, inspiration images, rough dimensions, and a list of how you plan to use the space. Share your budget and priorities, whether that means shade, low-maintenance decking, room for dining, or space for an outdoor kitchen. That gives the builder a clearer picture of what matters most.
Ask what the process includes, from design and engineering to permits and construction, and how changes are handled. A consultation can help you identify must-haves, consider alternatives, and understand what may affect the estimate. Colorado Custom Covers & Decks guides homeowners from design through construction. Visit the company’s residential decking page to discuss your plans and project priorities.
Related Articles
- The Deck Building Journey: From Concept to Completion in Colorado
- Why Does Professional Deck Framing Matter in Morrison?
- Do You Need a Permit to Build a Deck in Jefferson County?
- Residential Decking Contractor Services
Frequently Asked Questions
Can an online deck design tool create plans I can use to build?
It can help you explore layouts, dimensions, and features, but it usually won’t account for your property’s structure, drainage, soil, or local requirements. Share the design with a professional who can assess your site and determine what construction plans and approvals are needed.
What should I bring to a deck builder consultation?
Bring any sketches or saved designs, photos of your home and yard, approximate measurements, and a list of features you’re considering. It also helps to share your budget range and how you want to use the space, such as dining, relaxing, or entertaining.
What affects the cost of a custom deck?
The price depends on the deck’s size and design, materials, site conditions, and features such as stairs, railings, lighting, or a cover. Demolition, engineering, permits, access, and drainage work may also affect the estimate. Ask for a written proposal that explains what’s included.
How do I compare deck builders’ proposals?
Make sure each proposal covers the same project scope. Compare materials, labor, design and permit services, exclusions, allowances, schedule, and payment terms. Ask how the builder documents price changes and gets your approval if the scope needs to change.
Which decking material is right for a Colorado home?
That depends on the appearance you prefer, your maintenance expectations, budget, and the conditions around your home. Wood, composite, and PVC have different care and installation needs. Ask your builder to review product samples, warranties, and care instructions before you decide.