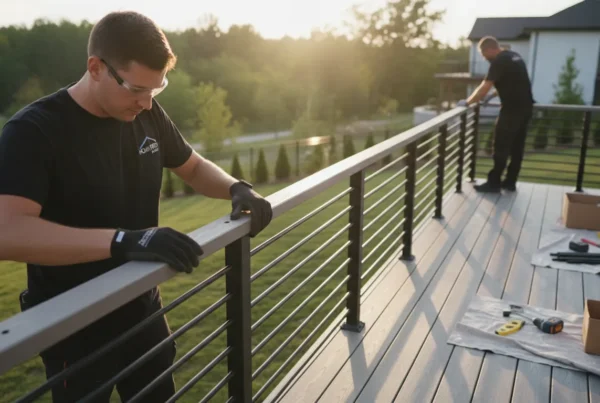
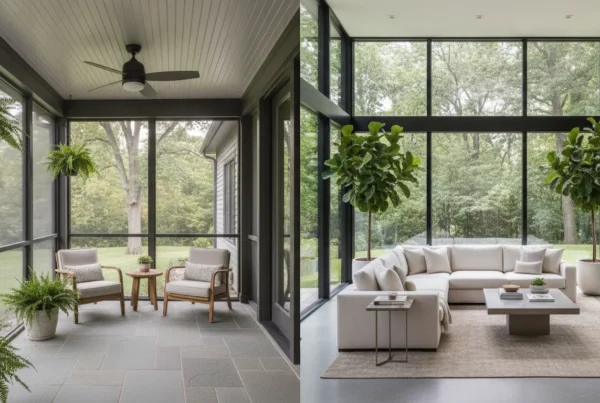
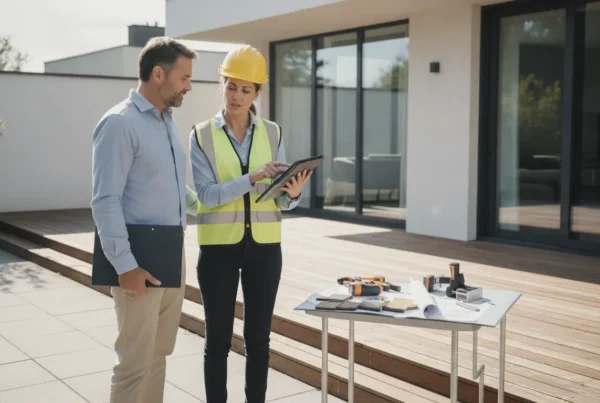
A restaurant patio, hotel terrace, and shared outdoor area may all need a deck, but they rarely need the same design. Commercial deck construction starts with a clear understanding of who will use the space and how it needs to function. Customers need comfortable seating and clear paths; staff may need direct service routes; property managers need practical access for cleaning and maintenance. Colorado conditions, permit requirements, and the property’s existing layout also shape the project. This guide walks through the key choices, from site assessment and material selection to accessibility, scheduling, and long-term care, helping you plan an outdoor space that fits your business rather than creating new obstacles.
Key Takeaways
- Define how the deck will be used: Plan for occupancy, seating, accessible routes, staff movement, and the property’s daily operations.
- Confirm project requirements early: Ask local officials and qualified design professionals about permits, engineering, safety, accessibility, drainage, and Colorado site conditions.
- Compare the full cost and care plan: Review materials, installation, maintenance, construction timing, and contractor qualifications before approving the scope.
Commercial Deck Construction: Uses and Scope
Commercial deck construction involves planning and building outdoor spaces for businesses and shared properties. A deck might provide restaurant seating, a hotel gathering area, an employee break space, or a connection between indoor and outdoor amenities. Its purpose shapes the layout, materials, access, and project requirements.
The scope often reaches beyond the deck structure itself. Owners may need to consider how customers and staff will use the space, how construction could affect business hours, and how the deck will fit with deliveries, maintenance, and emergency access. Commercial property projects can involve different planning needs and timelines than residential work, as Guidant Financial notes in its overview of commercial real estate.
Colorado sites bring additional considerations. Slopes, sun exposure, snow, drainage, and access to utilities can all affect design and construction. Defining the intended use and site conditions early gives owners and their project team a clearer starting point for discussing design, approvals, and scheduling.
How Commercial Decks Differ From Residential Decks
A commercial deck is typically designed for a different pattern of use than a private backyard deck. It may serve more people, experience heavier or more frequent foot traffic, and need to support the daily work of a business. A restaurant patio, for example, should allow diners and staff to move comfortably between tables, service areas, and entrances.
Those needs influence the project’s layout, materials, and maintenance plan. The design team should consider expected occupancy, furniture, circulation routes, and how the deck connects to the building. Depending on the project, stairs, guardrails, accessible routes, and exits may also be subject to requirements that differ from those for a home. Confirm applicable requirements with the local building department and qualified design professionals.
Construction planning matters, too. Businesses may need work scheduled or phased to maintain customer access and limit disruption. Residential projects have their own considerations, but the planning principles behind well-designed residential decks can still offer a useful starting point for thinking about comfort, layout, and connection to the outdoors.
Match the Project to the Property’s Use, Occupancy, and Operations
Start by identifying who will use the deck and what they will do there. Will restaurant guests dine outdoors? Will hotel visitors gather between activities, or will employees use the space during breaks? Estimate how many people may use it at once, then consider where they will enter, sit, and move. These details help shape seating areas, service paths, accessible entry points, and connections to the building.
Next, look at how the property operates. Account for deliveries, cleaning, waste collection, nearby equipment, utilities, and emergency access. A design also needs to work for the people responsible for managing and maintaining the site. Accessibility, fire safety, and zoning can be part of that planning, as LIFT’s overview of commercial property management challenges explains.
Share the intended use and operating schedule with the contractor and design team early. That context helps them develop a scope that fits the property and flag questions for review before construction begins.
Which Businesses and Properties Benefit From Outdoor Decks?
Outdoor decks may suit properties where people gather, dine, wait, or relax. Restaurants and cafés can use them for outdoor seating. Hotels and event venues may create guest gathering areas, while multifamily communities can offer shared outdoor space for residents. Offices may use a deck as a place for employees to take breaks or meet informally.
The right fit depends on the site and how the outdoor space will serve the property. A deck could connect an indoor lounge to a view, give customers more room to sit, or make an underused area more functional. Homeowners often use a similar approach to extend living space outdoors, with comfortable seating and features such as fire pits, as Branham Services describes in its deck design overview.
Before moving forward, consider access, terrain, drainage, expected use, and ongoing care. A site assessment can help determine whether a deck is practical and what adjustments may be needed to make the space work for guests, customers, residents, or staff.
What Are the Benefits of Commercial Deck Construction?
A commercial deck can give a property more room to serve people, improve its outdoor experience, and make better use of the site. The strongest results come from matching the design to the business’s daily needs, expected occupancy, and Colorado’s changing weather.
Add Space for Customers, Guests, and Staff
A deck can provide useful space for outdoor dining, guest gatherings, events, or employee breaks. Restaurants may use it to add seating, while hotels and venues can create another place for visitors to relax. Offices may find that an outdoor area gives employees a comfortable spot for breaks or informal conversations.
Plan the space around how people will use it. Consider entry points, seating layouts, service routes, and how visitors will move through the area during busy periods. The deck should support daily operations rather than create obstacles for staff or guests. A well-planned outdoor area may also encourage visitors to stay longer or return, depending on the business and the experience it offers. These commercial deck planning considerations can help property owners connect added space with practical needs.
Improve Curb Appeal and the Outdoor Experience
A thoughtfully designed deck can make a business feel more welcoming from the moment visitors arrive. Materials, colors, railings, and lighting can complement the building, while shade and comfortable seating make the space more inviting. For restaurants, hotels, and event venues, the deck itself can become part of the customer experience.
Begin with the property’s architecture and the way guests will use the area. A courtyard might benefit from flexible seating and greenery; a restaurant may need clear paths between tables and service areas. Design choices that connect indoor and outdoor spaces can create a consistent look, as explored in these deck design trends. In Colorado, plan for strong sun, snow, and shifting temperatures when selecting finishes and deciding where to add shade.
Support Property Function and Long-Term Value
A commercial deck can make an underused part of a property more functional. Depending on the site, it might serve as a dining area, event space, waiting area, or staff retreat. A clear plan for occupancy, circulation, and structural requirements helps ensure the deck fits the property’s purpose and works safely for the people who use it.
Long-term value depends on choosing a deck system suited to its conditions and maintenance needs. Compare upfront costs with cleaning, repairs, durability, and eventual replacement. A well-built, well-maintained deck can contribute to a property’s usability and appeal, though it cannot guarantee a specific increase in value. For ideas on selecting materials and planning outdoor spaces in Colorado, review Colorado Custom Covers & Decks’ decking experience.
How Should You Design a Commercial Deck?
Commercial deck design starts with the way people will use the space. A restaurant patio needs clear routes for servers and room for tables; a hotel terrace may need areas for guests to gather, relax, or attend events. The layout, structure, amenities, and access should all support the property’s daily operations.
Before selecting materials or furniture, define the deck’s intended use, expected occupancy, and connection to the building. Then work with qualified design and construction professionals to assess the site, develop plans, and confirm which permits and code requirements apply. In Colorado, that process should account for steep or uneven terrain, strong sun, snow, and changing temperatures. Colorado Custom Covers & Decks outlines its approach to deck design and construction for residential projects, including planning and permitting. Commercial projects have different requirements, so confirm the appropriate expertise and approvals for your property.
A thoughtful plan considers more than appearance. Traffic flow, accessible routes, structural capacity, drainage, lighting, and maintenance all affect how safely and comfortably people can use the deck. Address these details early, before they become difficult or costly to change.
Plan Traffic Flow, Seating, and Business Operations
Map how customers, guests, and staff will move through the deck before choosing furniture or amenities. Mark entrances, exits, service routes, waiting areas, and paths that must remain clear. At a restaurant, for instance, staff may need a direct route between the deck and kitchen, while guests need enough space to reach tables without crossing busy work areas.
Plan seating around the property’s typical use. Consider table sizes, accessible seating, queues, and room for seasonal furniture or equipment. Check that chairs will not block doors or narrow key walkways when pulled out. A commercial property planning team can help coordinate outdoor access with building operations. Before approving the layout, ask staff to review it. Their day-to-day experience can reveal bottlenecks that are easy to miss on a plan.
Meet Occupancy, Load, Guardrail, Stair, and Exit Requirements
Commercial decks must be designed for their expected use, including the people, furniture, and equipment they will support. Plans should address occupancy and structural loads, as well as guardrails, stairs, landings, and exit routes. The requirements vary by building type, location, and use, so check with the local building department and design professionals early.
Do not assume a residential deck plan or a rule of thumb will meet commercial needs. An architect or structural engineer can specify framing and connections, while the contractor can build to the approved plans. Local codes may set requirements for railing heights, stair dimensions, and load capacity. Reviewing those details before construction can help limit redesigns and inspection delays. Deck construction guidance also stresses the importance of checking code requirements as part of project planning.
Provide Accessible Routes and Entry Points
Plan accessibility from the beginning, not as a last-minute adjustment. Consider how someone using a wheelchair or other mobility aid will reach the deck from parking, a sidewalk, or the building entrance. Depending on the site, the route may require ramps, level transitions, clear widths, and enough maneuvering space at doors and gathering areas. Restrooms and other facilities connected to the deck can affect the access plan, too.
Requirements depend on the property and project, so confirm them with the design team and the authority reviewing the plans. The ADA Standards for Accessible Design set federal requirements for many public and commercial spaces. Also plan accessible seating and clear routes between tables or activity areas. An accessible entrance alone is not enough if furniture or equipment blocks the paths people need to use once they reach the deck.
Plan Shade, Lighting, Drainage, and Water Management
Shade and lighting can make a deck more comfortable and useful at different times of day. Depending on the site, consider a roof, pergola, umbrellas, or screens. Plan lighting for entrances, stairs, seating, and paths to the building. Choose fixtures and placement that provide visibility without creating glare for guests, neighbors, or nearby drivers. Coordinate electrical work with the project team and applicable codes.
Water management is especially important in Colorado, where snowmelt and seasonal storms can direct water toward the building. The design should prevent pooling, direct runoff away from foundations, and account for drainage beneath and around the deck. For a deck above an occupied or protected area, ask whether a drainage or waterproofing system is needed. Deck construction guidance describes grading and moisture-resistant materials as ways to help protect vulnerable areas.
Add Outdoor Kitchens, Fire Features, and Multiple Levels
Amenities can make a deck more useful, but each one affects the layout, utilities, safety, and budget. An outdoor kitchen may need gas, electrical, water, ventilation, and durable work surfaces. A fire feature requires suitable clearances and may be subject to local fire rules. Confirm what is permitted before selecting equipment, and keep service routes and exits unobstructed.
Multiple levels can separate dining, lounging, and event areas, particularly on sloped sites. They also add stairs, guardrails, and transitions that need careful planning. Built-in seating or storage can save floor space, but should not narrow accessible routes or make maintenance difficult. Discuss the intended activities with the design team before committing to features. Deck design ideas include integrated storage, which can keep supplies organized without crowding the space with freestanding cabinets.
Design for Colorado Sun, Snow, Freeze-Thaw Cycles, and Terrain
Colorado’s strong sun, snowfall, and temperature changes can affect comfort and material performance. Select decking and finishes suited to UV exposure and repeated wetting and drying. Ask your design team how the proposed materials perform through freeze-thaw cycles, and plan how staff will remove snow without blocking exits or damaging railings and finishes.
Assess the terrain before settling on the deck’s size or elevation. Slopes and uneven ground can affect foundations, drainage, retaining needs, and routes between the deck and building. In foothill areas, a site assessment may also need to account for rock, grade changes, and wind exposure. Colorado Custom Covers & Decks shares information about its experience with Colorado deck projects. For a commercial property, consult professionals who can assess the specific site and coordinate structural design and code review.
Which Materials Work Best for Commercial Deck Construction?
Choosing decking for a commercial property means looking beyond color and price. The right material should suit the deck’s intended use, expected foot traffic, exposure to weather, maintenance plan, and structural design. A restaurant patio, for example, may need a different surface and cleaning routine than a deck at a small office or lodging property.
Compare the complete system, not just the boards. Framing, fasteners, joist spacing, drainage, and installation all affect how the deck performs. Project requirements can also vary by location and intended occupancy, so confirm material specifications with the project designer, engineer, and local building department before ordering.
Think about day-to-day care, too. Who will clean the deck? How quickly can staff address spills or debris? Could replacement boards be sourced later if a section gets damaged? These practical questions can help narrow the options and give you a clearer view of long-term costs.
Colorado Custom Covers & Decks provides information about residential decking materials and styles. While commercial projects have their own design and code requirements, reviewing material options can help you prepare useful questions for your project team.
Compare Wood, Composite, and PVC Decking
Wood offers a natural appearance and may suit projects where the owner can commit to regular cleaning, sealing, and repairs. Its durability depends on the wood species, the quality of the lumber, and how well the deck is installed and maintained.
Composite decking combines wood fibers and plastic, while PVC decking is made primarily from plastic. Both are often chosen for their resistance to moisture, rot, and insects, though performance and care requirements vary by product. They also come in a range of colors and finishes, which can help create a consistent look across a large outdoor space.
Compare product specifications, warranties, and installation instructions before deciding. A commercial decking overview can provide additional context on material choices for high-traffic settings.
Weigh Durability, Maintenance, Cost, and Slip Resistance
Consider the initial material cost alongside routine cleaning, refinishing, repairs, and eventual replacement. Wood may cost less upfront in some projects, but it generally requires more ongoing care. Composite and PVC often need less maintenance, though neither is maintenance-free: regular cleaning and inspections still matter.
Footing is another key consideration, particularly near entrances, stairs, food service areas, and spots exposed to rain or snow. Surface texture, drainage, shade, and debris can all affect how secure a deck feels underfoot. Ask suppliers for product-specific slip-resistance information and cleaning guidance, then assess how the surface will perform in the actual setting.
A commercial deck resource emphasizes the need to consider traffic, weather exposure, and maintenance together. Use those factors to compare products, rather than relying on appearance or a single performance claim.
Match Decking to Framing, Fasteners, and Installation Requirements
Deck boards are one part of a larger structural system. The framing must be designed for the deck’s intended use and expected loads, while connections and fasteners must be compatible with both the framing and decking materials. Commercial projects may need engineering review to confirm spans, support details, guards, stairs, and other structural elements.
Follow manufacturer instructions for joist spacing, fastener type, board gaps, and ventilation. Choose connectors suited to the site conditions, especially where moisture or de-icing products may affect the structure. Bring the designer, engineer, and installer into the material discussion before ordering. Coordinating specifications early helps ensure that boards, framing, and hardware work together and meet applicable project requirements.
Consider Recycled Materials and Long-Term Availability
Some composite decking products include recycled content, which may support a business’s sustainability goals. Ask manufacturers to confirm the product’s recycled content and provide care instructions. Then compare those details with the deck’s expected use, warranty coverage, and exposure to weather.
Plan for repairs as well as the initial installation. Check whether replacement boards, matching colors, trim, and compatible fasteners are likely to remain available. This can be especially helpful for large decks, where future repairs may involve replacing only part of the surface. Industry deck-building trends point to increased interest in recycled materials and consistent building systems. Treat that as a prompt to ask questions, then verify current specifications and availability with suppliers.
How Do Codes, Permits, and Safety Requirements Affect Your Project?
Codes, permits, and safety standards influence nearly every stage of a commercial deck project. They can determine where the deck may be built, how much weight it must support, which routes must be accessible, and how people enter and leave the space. Requirements depend on the project’s location, design, and intended use, so verify them with the local building department before finalizing plans or a construction schedule.
Treat compliance as part of the initial planning process. Early discussions with the property owner, designer, engineer, contractor, and local reviewers can surface requirements before they lead to redesigns or delays. A deck intended for restaurant seating, for example, may have different occupancy and circulation needs than one serving a small office.
In Colorado, check with the jurisdiction where the property is located. Rules can differ between neighboring cities and counties, and local authorities determine which codes and permit steps apply. Confirm requirements for zoning, setbacks, structural design, accessibility, fire safety, and inspections before work begins. Planning for these needs up front helps the project team make informed choices about the layout, materials, features, budget, and timeline.
Confirm Building Codes and Local Permit Requirements
Start by asking the local building department which codes apply and what approvals the project needs. Depending on the property and scope, that may include building permits, zoning review, or other land-use approvals. Ask what plans and supporting documents to submit, and whether site features such as slopes, drainage, or nearby structures affect the design.
Deck height, setbacks, stairs, guardrails, structural connections, and expected loads can all shape the plans. The International Code Council’s model code resources offer useful background, but local officials determine which codes have been adopted and how they apply. Confirm those details before committing to a design. Overlooking requirements such as railing dimensions or load capacity can mean revisions and delays, as this overview of common deck construction challenges explains.
Meet Structural, Accessibility, Fire-Safety, and Egress Standards
A commercial deck must suit its intended use and the people who will use it. Design professionals need to account for expected occupancy and loads, along with stairs, guardrails, accessible routes, and safe ways to enter and exit. Requirements may also affect fire safety, emergency access, and the placement of features such as outdoor kitchens or fire pits. Confirm these considerations before settling on the deck’s layout.
Accessibility rules may apply to routes connecting the deck with entrances and other public areas. Review the applicable standards with qualified design professionals and the local authority. The U.S. Access Board’s ADA standards provide guidance on accessible design. Fire-code requirements and other safety provisions depend on the project, so verify them with the appropriate reviewers rather than relying on assumptions.
Prepare for Reviews, Inspections, and Required Documents
Include plan review and inspections in the project schedule. Depending on local requirements, the permit application may call for site plans, architectural drawings, structural details, engineering documents, material specifications, or accessibility information. Ask the building department what to provide, when inspections are required, and whether any approvals must be in place before construction starts.
Assign clear responsibility for submitting applications, answering reviewer questions, scheduling inspections, and sharing updates. Owners, designers, engineers, contractors, and inspectors should work from current plans, and proposed changes should be reviewed before the team proceeds. Clear communication helps prevent conflicting instructions and rework, a challenge highlighted in this overview of commercial construction coordination. After construction, confirm that required inspections are complete and keep approved plans, permit records, and final approvals with the property’s documents.
How Does the Commercial Deck Construction Process Work?
Commercial deck construction moves through several coordinated stages: reviewing the site, preparing plans, securing approvals, completing the build, and checking the finished space. Each stage informs the next. For example, site conditions can affect the design, while the deck’s intended use influences structural requirements, materials, access, and safety features.
The process also involves more than construction. Property owners and project teams need to plan for permits, inspections, material lead times, weather, and the effect of work on customers, guests, or staff. Requirements vary by location and building type, so confirm applicable codes and approvals with the local building department and qualified design and construction professionals.
Starting with a clear scope and a realistic schedule helps the team make informed decisions before work begins. It also gives the business a chance to plan around construction, communicate changes, and prepare for the finished outdoor space. For projects in Colorado, terrain and changing weather can add planning considerations. A contractor familiar with the area can help assess site conditions and coordinate the steps from design through construction. Colorado Custom Covers & Decks describes its design-to-build approach on its residential decking page.
Assess the Site, Intended Use, and Project Scope
Begin by defining how the deck will serve the property. A restaurant patio, hotel terrace, and shared outdoor area each have different needs for occupancy, circulation, furniture, and access. The project team should review the site’s slope, soil, drainage, existing structures, utility locations, and access for construction equipment. Zoning limits or environmental conditions may also affect the deck’s location and size.
Use this information to establish the project scope, including the deck’s approximate dimensions, features, connections to the building, and any site preparation. Identifying challenges early can help limit design changes and schedule disruptions later. This is especially important on steep or difficult-to-access properties, which are common in Colorado’s foothills. The O’Connor Company’s overview of commercial construction challenges explains why site conditions and preparation deserve attention before construction begins.
Develop Design Plans, Engineering, and Material Specifications
With the site and scope understood, the team can develop plans for the deck’s layout, structure, materials, and connection to the building. Commercial plans need to reflect the intended occupancy and applicable structural requirements. Depending on the project, they may also address guardrails, stairs, accessible routes, lighting, drainage, shade, and outdoor dining or gathering areas.
Material specifications should account for foot traffic, maintenance expectations, weather exposure, and compatibility between decking, framing, and fasteners. Water management is another key design consideration. Grading and drainage details can help direct water away from the building and protect vulnerable areas. Woodland Deck outlines practical water-management strategies. For a local example of custom deck planning and material options, review Colorado Custom Covers & Decks’ decking services.
Coordinate Permits, Scheduling, and Business Operations
Before construction starts, confirm which permits, plan reviews, and inspections the project requires. The schedule should account for approvals, material orders, site preparation, construction, and inspections. Timing varies by jurisdiction and project complexity, so allow room for permit review rather than basing an opening date on construction time alone. Guidant’s discussion of commercial construction timelines notes that permitting can add meaningful time to a project.
The construction schedule should also reflect the business’s daily operations. A restaurant may need to keep an entrance open, preserve access to other areas, or arrange noisy work outside service hours. Before work begins, agree on how the site will be separated from customers and staff, who will share schedule updates, and how the team will handle changes. Clear communication helps everyone prepare for temporary access adjustments and keeps expectations aligned throughout the project.
Build the Deck, Complete Inspections, and Conduct a Final Review
During construction, the contractor follows the approved plans and coordinates inspections, safety measures, and any required trade work. Weather can affect site conditions and installation schedules, particularly in Colorado, where rain, snow, and temperature changes may influence the work. The project team should keep the business informed about access changes, active work areas, and schedule updates. Woodland Deck explains how contractors plan around weather and material performance.
After construction, required inspections help verify that the work meets applicable requirements. The owner and contractor can then walk the deck together, review finishes and transitions, test features, and note any remaining adjustments. Before the space opens, request care instructions, product information, and warranty details. This final review gives the owner a clear record of the completed work and practical guidance for maintaining the deck.
How Can You Manage Project Challenges and Long-Term Performance?
Commercial deck construction involves more than building to a plan. Existing site conditions, permit reviews, material availability, weather, and business operations can all affect the work. Planning for these factors early gives owners and contractors time to make decisions before a challenge changes the scope, schedule, or access to the property.
Begin with a clear project plan. Confirm how the deck will be used, who will approve design and material decisions, and how the contractor will share progress updates. Identify areas that need to remain accessible during construction, including customer entrances, employee routes, deliveries, and emergency access. Then discuss local permit requirements, inspection milestones, likely material lead times, and the impact of Colorado’s sun, snow, and changing temperatures.
Long-term performance also depends on regular care after construction. Set expectations for inspections, cleaning, and repairs before the deck opens, and make sure someone is responsible for keeping records and arranging follow-up work. Maintenance needs vary by material and site exposure, so use the contractor’s recommendations and product guidance to build a practical upkeep plan. Colorado Custom Covers & Decks explains its approach to material selection and installation on its residential decking page.
Address Site Conditions, Utilities, Drainage, and Weather
Before work begins, review the site for slopes, existing structures, underground utilities, and places where water pools. These conditions can affect footing locations, framing, access, and the deck’s design. Confirm utility locations before excavation, and plan how water will move away from the building and foundation once construction is complete.
Drainage needs careful attention on sloped properties and around areas beneath or beside the deck. Depending on the site, the contractor may recommend grading, drainage features, or moisture-resistant materials to help protect the structure. These water-management strategies can help limit water exposure. In Colorado, consider how snow, intense sun, and freeze-thaw cycles may affect both construction timing and material performance.
Plan for Permit Reviews, Material Delays, and Schedule Changes
Allow time for design reviews, permit applications, inspections, and material delivery. Requirements and review periods vary by location and project scope, so ask your contractor which approvals apply and when applications should be submitted. The permit process can influence the overall timeline, making early coordination important.
Materials may arrive later than expected, and weather can pause outdoor work. Ask which selections need to be confirmed first, whether suitable alternatives are available, and how delays could affect the sequence of construction. Keep a shared schedule with key milestones, decision deadlines, and inspection dates. A realistic timeline should allow for adjustments and help you prepare staff and customers if access or business operations need to change.
Limit Business Disruption With Phased Work and Clear Communication
Plan construction around the people who use the property. Consider how customers, employees, deliveries, and emergency services will move around the work area. Depending on the project, the contractor may be able to phase construction, maintain an alternate entrance, or schedule disruptive tasks during quieter periods. Agree on access arrangements before work begins, and update signs or customer notices when plans change.
Set regular check-ins to review progress, upcoming work, and decisions that need attention. Identify the main contacts for both the business and contractor, and agree on how urgent issues will be shared. Centralized updates and document sharing help keep everyone informed; this construction project guidance also emphasizes clear communication. Record approved changes to scope or timing so the team has one reliable reference.
Schedule Inspections, Cleaning, and Repairs
During construction, inspections help confirm that work follows approved plans and applicable requirements. After the deck is complete, create a schedule for checking the walking surface, stairs, railings, connections, and drainage. Inspection needs may depend on local rules, the deck’s use, its materials, and the manufacturer’s instructions. Follow the guidance provided by your contractor and material supplier.
Regular cleaning removes dirt and debris that can hold moisture or affect the walking surface. Address loose boards, damaged fasteners, drainage problems, and other concerns promptly, and keep a written record of inspections and repairs. A maintenance calendar can assign responsibility and track follow-up work. Timely attention may help catch small issues before they require more extensive repairs, as explained in this preventive maintenance guidance.
Plan Upkeep for Every Deck Material
Maintenance depends on the deck’s surface as well as its structural components. Wood may need periodic cleaning, sealing, or refinishing, while composite and PVC products have their own care requirements. Follow the manufacturer’s instructions instead of assuming that every material can be cleaned or repaired the same way. Review the decking materials and options with your contractor so you understand the upkeep involved before making a selection.
Include framing, fasteners, railings, stairs, and areas where moisture may collect in the maintenance plan. Keep product information on file, including recommendations for cleaning, snow removal, and repairs. If the deck has lighting, an outdoor kitchen, or other features, add them to the inspection schedule too. A written plan helps staff know what to check, when to check it, and when to call a qualified professional.
How Much Does Commercial Deck Construction Cost?
Commercial deck construction costs depend on the property, the deck’s intended use, and the work needed to make the space safe and practical. A simple platform with clear site access will have different costs from a multilevel deck that needs engineered supports, accessible routes, extensive site preparation, or built-in amenities. Materials also affect the budget, both at installation and over the deck’s useful life.
Before requesting estimates, outline how the deck will be used, how many people it needs to serve, and which features are essential. Ask for itemized proposals that distinguish design, engineering, permits, site preparation, materials, labor, and finishing work. This helps you compare bids and understand what each estimate includes. You can also review decking materials and services to get familiar with options for a Colorado outdoor space.
Plan for long-term operating costs alongside the construction budget. Regular inspections and timely repairs can help you address small concerns before they require more extensive work. The project schedule matters, too: permit reviews, inspections, weather, and coordination with business operations can affect when the deck is ready to use. An early site assessment and clear project scope give you a stronger basis for estimating both costs and timing.
Compare Upfront Costs, Maintenance, and Replacement Needs
A lower initial price does not always mean a lower total cost over time. Compare each material’s purchase and installation price with its cleaning, inspection, repair, and replacement needs. Wood may call for regular upkeep, while composite and PVC decking can reduce some maintenance tasks. The best choice depends on traffic, exposure to sun and moisture, appearance goals, and the time available for care.
Ask contractors to explain the maintenance each option requires and which components may need attention first. Add routine inspections and repairs to your operating budget. Delayed maintenance can allow minor problems to become larger capital expenses, as Cove’s overview of commercial property upkeep explains. Compare projected upkeep as well as the initial estimate before choosing a material.
Budget for Design, Engineering, Permits, and Site Preparation
The construction estimate should account for more than the deck itself. Depending on the project, costs may include design, structural engineering, permit applications, inspections, utility coordination, and site preparation. Sloped terrain, limited equipment access, drainage concerns, and existing structures can require additional work. In Colorado, seasonal weather and freeze-thaw cycles may also affect the construction schedule and material decisions.
Ask which plans and engineering documents the local building department requires, and confirm the steps for reviews and inspections. Permit timelines vary by location and project scope, so check approval requirements before committing to an opening date. Guidant’s discussion of commercial construction timelines identifies permitting as one factor that can extend a project schedule. Include expected fees and time for approvals in your plan.
Account for Amenities, Accessibility, and Business Disruption
Features such as built-in seating, lighting, shade structures, outdoor kitchens, and fire features can make a deck more useful, but they affect the estimate. They may call for additional materials, utilities, engineering, or inspections. Accessible routes, entry points, and transitions should be considered during the initial design. Confirm the requirements that apply to the property with qualified design and code professionals.
Also consider how construction could affect customers, guests, employees, and daily operations. Temporary closures, alternate entrances, protective barriers, or phased work can influence both costs and timing. Discuss these needs with the contractor before construction starts, and include required accessibility and safety measures in the project scope. LIFT’s commercial property guidance explains why accessibility and code compliance deserve attention during property planning.
Set Contingencies for Unexpected Costs and Construction Issues
A site assessment can reveal many project risks, but some conditions only become clear once work begins. Crews may encounter damaged framing, buried utilities, drainage problems, unstable soil, or access limitations. Weather, permit comments, and material availability can also affect the schedule. Set aside a contingency that reflects the project’s complexity, and agree on how the contractor will document and price changes before additional work proceeds.
Ask whether the proposal includes allowances, what each allowance covers, and how unused funds will be handled. A written change-order process helps keep decisions clear if the scope or cost needs to shift. O’Connor Company’s construction planning guidance describes how site conditions can lead to added costs or redesigns. Planning for uncertainty gives the project team room to respond while keeping budget decisions transparent.
How Do You Choose a Qualified Commercial Deck Contractor?
Choosing a commercial deck contractor starts with the needs of your property. A restaurant may need clear routes between tables and service areas, while a hotel may focus on guest access, durable finishes, and places to gather. The contractor should be able to explain how your deck’s intended use affects its design, structure, safety requirements, and construction schedule.
Before requesting proposals, define the project’s purpose, approximate size, preferred materials, and desired features. Note any operational limits, such as keeping an entrance open or completing work in phases. Share this information with each contractor so you can compare proposals on the same basis. Ask for a written scope, a realistic schedule, and details about the contractor’s experience with projects like yours.
Commercial construction often involves owners, designers, engineers, subcontractors, and inspectors. Clear roles and regular communication help keep decisions moving and reduce misunderstandings, as explained in this overview of commercial construction coordination. Use the questions below to evaluate a contractor’s experience, planning, and approach to managing the work. If you’re comparing companies with primarily residential portfolios, ask directly whether they have the qualifications and experience your commercial project requires.
Confirm Commercial Experience, Qualifications, Licensing, and Insurance
Ask whether the contractor has completed decks for properties with a similar use, size, and level of public access. A deck for a small office may have different demands from a busy restaurant patio or a shared amenity space. Request examples that show the project scope, materials, and how the finished deck serves its users. Ask who will supervise the work and coordinate with your design team and inspectors.
Confirm that the contractor holds licenses required by the local jurisdiction and carries appropriate general liability and workers’ compensation insurance. Request current documents and verify them with the relevant authority or insurer. Certifications and professional memberships can be helpful signs of training, but they do not replace relevant experience, required licenses, or insurance. For example, Colorado Custom Covers & Decks’ residential decking work can help homeowners assess its craftsmanship and design approach, but commercial clients should still ask for comparable commercial project experience.
Review Projects, References, and Customer Feedback
Look at completed projects that resemble yours in use, scale, and setting, rather than relying on a contractor’s most polished photos. Ask what the property needed, what challenges arose, and how the deck has performed since completion. If possible, visit a finished project or speak with a past client whose property had similar access, scheduling, or durability requirements.
Ask references about communication, schedule management, site organization, how the contractor handled changes, and follow-up after the work was complete. Online reviews can offer useful context, especially when you notice consistent comments about responsiveness or reliability. Look for details about the experience, not just general praise. Customer testimonials from LA Decks illustrate the kinds of feedback that can help you assess a contractor’s professionalism and follow-through. Consider whether the contractor responds thoughtfully to concerns and can explain how they resolved any issues.
Clarify Engineering, Subcontractor Oversight, Scope, and Schedule
Ask who will handle design, structural engineering, permits, and inspections. The contractor should explain what drawings or calculations the project may require and who will prepare and submit them. Confirm how the team will address occupancy, structural loads, stairs, guards, connections to existing buildings, and site conditions.
Request a written scope that lists materials, finishes, amenities, demolition, site preparation, cleanup, and exclusions. Find out which work will go to subcontractors, who supervises them, and who will be your main contact. A schedule should identify major milestones, permit reviews, material orders, inspections, and any phased work needed to limit disruption. Agree on how changes will be documented and approved. Since commercial builds involve multiple teams, clear responsibility for decisions and coordination can help prevent delays and confusion. Ask what could affect the schedule and how the contractor will let you know if plans need to change.
Ask About Communication, Inspections, and Warranty Coverage
Before signing, agree on how often you’ll receive updates, who to contact with questions, and how the team will share plans, approvals, and change orders. A shared project platform or organized document folder can make it easier to locate the latest information. Regular check-ins give the owner and contractor a chance to address questions while work is underway.
Ask who schedules required inspections, who attends them, and how results or corrections will be recorded. Review warranty terms in writing before construction starts. Clarify what is covered, how long coverage lasts, and how to request service. Product warranties may differ from coverage for labor, decking, railing, or other components, so keep all relevant documents together. Establishing a clear process for updates and progress meetings can help everyone stay informed, a practice emphasized in this guide to commercial construction project coordination.
Confirm the Contractor Understands Commercial Codes and Occupancy Needs
Ask how the contractor will identify applicable building codes and permit requirements for your property. Rules may vary by location, building type, deck height, occupant load, and connection to existing structures. The contractor should coordinate with the local building department and the project’s design professionals, rather than assume that requirements from a previous job apply.
Discuss how the deck will serve the people who use it. Depending on the project, plans may need to address accessible routes, guardrails, stairs, exits, structural capacity, and fire-safety requirements. Ask which drawings, engineering documents, and approvals are needed, and who will track them through review and inspection. Requirements can vary, so confirm details with the appropriate local authorities. Overlooking code requirements can lead to delays, additional costs, or corrective work, as outlined in this resource on common deck construction challenges. A qualified contractor should be able to explain how code questions will be resolved for your specific project.
Frequently Asked Questions
What should I consider before building a commercial deck?
Start with who will use the space and how it will support the property. Consider expected occupancy, seating, traffic flow, accessible entry, staff routes, deliveries, and emergency access. A site review can also identify slopes, drainage concerns, utility locations, and construction access needs.
Do commercial decks require permits?
Many projects require permits or other local approvals, but requirements depend on the property, location, and scope of work. Contact the local building department early to confirm which codes, documents, reviews, and inspections apply. A qualified design and construction team can help coordinate the process.
Which decking material is best for a commercial property?
The right choice depends on foot traffic, weather exposure, cleaning needs, budget, and the property’s appearance. Wood, composite, and PVC each have different installation and care requirements. Compare product specifications and maintenance guidance, and confirm that the decking works with the planned framing and fasteners.
How can a business limit disruption during construction?
Discuss operating hours, customer access, deliveries, and alternate routes with the contractor before work begins. Depending on the project, construction can sometimes be phased or scheduled around quieter periods. Agree on who will share updates and how changes to access or timing will be communicated.
Can a residential deck contractor build a commercial deck?
Residential experience can demonstrate craftsmanship and design ability, but commercial projects may involve different occupancy, accessibility, structural, and permitting requirements. Ask contractors for experience with projects similar to yours, confirm licensing and insurance, and clarify who will handle engineering, approvals, inspections, and subcontractor coordination.