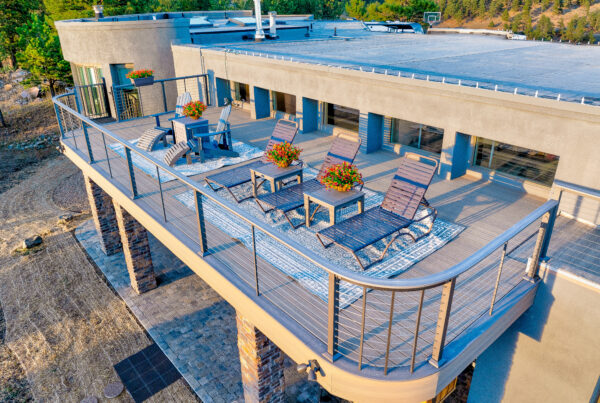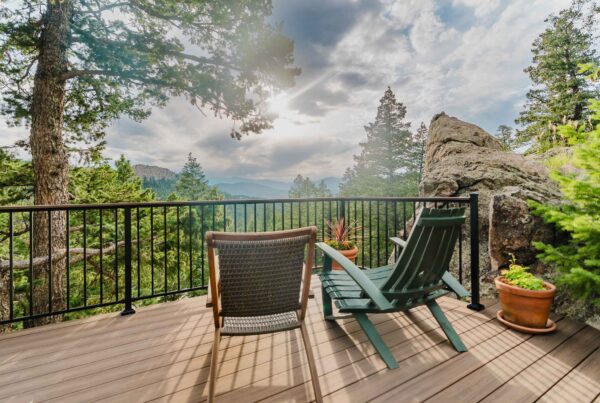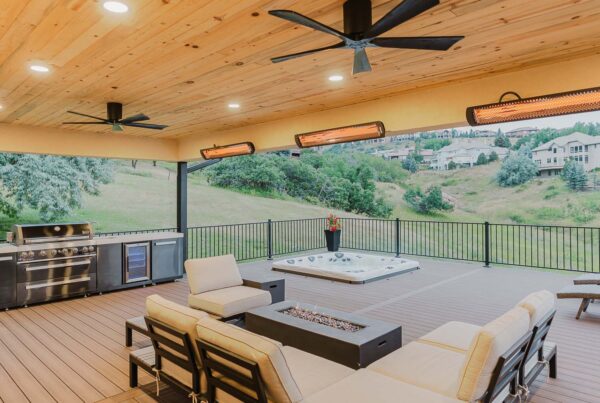
A fire pit table can make an outdoor seating area feel like a destination, but the right design begins with more than the flame. The table changes how people sit, where they set drinks and plates, how fuel is stored, and how much clear space remains around the feature. On a deck or patio, those choices also affect circulation, structure, and the relationship between the fire feature and the rest of the outdoor living plan. Careful fire pit table planning helps you create a comfortable gathering place that fits the way you want to use your home.
What makes a fire pit table different from a fire pit?
A fire pit table combines a central fire feature with a surrounding tabletop surface. That surface can give guests a place to set a mug or small plate while they sit near the flame. Some designs make the fire the primary visual element, with a narrow ledge around it. Others provide more table area and treat the burner as one part of a larger tabletop. The proportions influence both the appearance and the way the group uses the space.
It helps to distinguish this format from a freestanding fire bowl or a built-in fire pit. A bowl often gives the flame a more sculptural presence but little or no tabletop function. A built-in feature can be coordinated closely with a deck, patio, or low wall, yet its placement is less flexible once the surrounding construction is complete. A table can offer a defined gathering point and useful surface area, but it still needs a suitable location, a compatible fuel plan, and clearance from surrounding elements.
There is no universal table size or arrangement that works for every home. A compact arrangement might serve a few lounge chairs. A larger outdoor room could include a separate dining table, a covered area, or an outdoor kitchen, making a fire pit table only one of several destinations. Begin with the activities and traffic patterns you want, then decide whether this feature belongs in the plan.
Start with the way you want to gather
Before comparing finishes or burner styles, picture a typical evening in the space. Will people sit for a short conversation, linger after dinner, or move between the fire and a nearby kitchen? Will the table be used mostly for atmosphere, or should guests be able to place a few drinks and snacks within reach? Is the desired experience a close, intimate circle or a more open arrangement that preserves views across the yard?
These questions determine the role of the table. If it is mainly a visual anchor, a modest ledge may be enough. If guests will rely on it as a surface, the usable area around the burner matters more. In either case, the flame opening, edge profile, and placement of controls should be considered as part of the full design rather than selected in isolation.
List the activities before setting the furniture
Write down the activities the outdoor area should support. For example, a homeowner might want a small lounge group for conversation, a dining zone for meals, and a clear path between the house and the yard. Another household may prioritize a view, with seats angled outward rather than toward one another. A fire feature should support the intended activities without turning every route through the space into a route past the flame.
Separate the primary activity from occasional ones. If dining is the main purpose, the fire table should not consume the most convenient place to pull out chairs or serve food. If conversation is the priority, the seating should face the group naturally, and guests should not have to lean over the burner to reach the tabletop. This simple priority check keeps a dramatic feature from taking over a space that needs to work for everyday use.
Think about group size and conversation
Seat count is not only a matter of how many chairs fit. People need room to enter and leave a seat, shift position, and converse without feeling crowded. A circle of chairs can bring a group together, while a wider arrangement may preserve a view or make a path around the seating easier. The right arrangement depends on the deck or patio dimensions, nearby doors, steps, railings, and other furnishings.
Try a rough layout using the actual dimensions of the furniture you are considering. Mark the fire table footprint and the chair footprints on a plan, then add the space needed to move around them. A drawing will not replace the product’s instructions or project-specific review, but it can reveal basic conflicts early. If a chair would overlap a door swing or block the only route to stairs, the arrangement needs another look before construction.
How does the table affect seating?
The table determines where seats point, how far people sit from the flame, and whether the group feels connected. A table that is too large for the seating zone can push chairs toward the perimeter. One that is too small may leave the flame feeling detached from the group or provide too little practical surface. Consider the overall footprint, the height of the tabletop, the burner location, and the space between the table edge and the seats as one coordinated set of dimensions.
Do not assume that every chair should be placed at the same distance. Some layouts use lounge chairs close to the feature and a sofa or bench farther back. Others reserve the inner zone for movement and arrange seats along one side. Each approach changes how guests see one another and how easily they can reach the table. The layout should also account for the chair arms and recline, not only the nominal seat width.
Allow room to sit down and stand up
People need a comfortable approach to each seat. A chair placed against a railing or wall may be difficult to use if there is no room to pull it out. A narrow route between the chairs and the table can feel especially restrictive when guests are carrying food or drinks. Account for the furniture in its in-use position, not simply the dimensions shown in a catalog.
Think about where guests will enter the group. A single opening can work for a small arrangement, but it should not be blocked by a side table, planter, or fuel container. Where the space is large enough, more than one approach can make the seating feel less enclosed. In a compact deck, keep the main path direct and avoid placing the table where it creates a bottleneck between the house and stairs.
Choose a useful relationship between seat and tabletop
Seat height and table height affect comfort. A low lounge chair paired with a tall tabletop may make the surface awkward to reach. A low table can look relaxed but may not be useful for guests who expect to set down a plate or glass. Check product dimensions together and, where possible, compare them in person or with a full-scale layout before deciding.
Also consider the edge. A broad, continuous ledge may be convenient but can make the fire opening feel smaller. A narrow surround may emphasize the flame yet leave little room for belongings. The usable surface is not always the full outside dimension: the burner, media, trim, controls, and any required protective details take up space. Confirm what the selected product allows instead of relying on a photograph to judge the available area.
Preserve the views and the sense of space
On a foothills property, a fire feature should complement the view rather than obstruct it. A large table or tall chairs can form a visual barrier from the house. A low profile may preserve sightlines, while a different seat orientation can frame the landscape and still let people talk. Look at the proposed arrangement from inside the home, from the deck entrance, and from the primary seats.
On a smaller deck, visual openness matters just as much as dimensions. A compact table with carefully chosen chairs may work better than adding several pieces that leave little visible floor area. If the space also needs dining or cooking, consider whether the fire table belongs in a separate zone or whether the plan would work better without it. Leaving a feature out can be the more thoughtful design decision when it protects the room’s function.
How much tabletop space do you need?
Decide what the tabletop is expected to hold. A small surface may be sufficient for a drink or a phone, but it will not work like a dining table. If guests will set down plates, serving pieces, or several drinks, they may need nearby side tables or a separate dining surface. The fire pit table should not be expected to perform every job at once.
Make a short list of the items that need a landing place during a gathering. Include the number of people who may use the surface, and think about whether food will arrive from an outdoor kitchen or the interior. A serving area away from the flame can reduce crowding and give guests a practical place to organize items. A planned side table can be more useful than choosing an oversized fire table simply to gain surface area.
Be clear about the boundary between a tabletop and a safe place for objects. A manufacturer’s directions determine how the fire feature must be used and what may be placed near it. Do not assume that a surface is suitable for every material or item merely because it is wide. Heat, burner design, wind, and use conditions can matter. Follow the instructions for the exact product and keep combustible items away from areas where they are not permitted.
Separate serving from the flame zone
If food is part of the gathering, plan where it will be set out and how guests will reach it. A nearby dining table, counter, or serving station can keep the fire feature from becoming an improvised buffet. The serving zone should be reachable without crossing a tight cluster of chairs or carrying dishes over the burner. If an outdoor kitchen is part of the larger project, coordinate the kitchen and seating layout early.
That coordination matters because each feature uses floor area and creates movement. A person serving food needs a route from the cooking area to the table. Guests moving between the house and lounge should not collide with that route. Plan the major destinations together, even if they will be used at different times. For more ideas about coordinating an outdoor cooking zone, see the outdoor kitchen design guide.
Which fuel and storage arrangement fits the plan?
Fuel affects convenience, equipment, and placement. A gas-fired table may connect to a fixed supply or use a portable cylinder if the chosen unit is designed for that arrangement. A wood-burning feature has different operating needs and produces ash and embers. The appropriate option depends on the product, the project, and the rules that apply at the specific property. Do not select a fuel solely on appearance or assume that a unit can be converted to another fuel type.
Review the manufacturer’s specifications before choosing the table. Confirm the listed fuel, connection requirements, ignition method, controls, and any restrictions on installation. If a gas line or electrical connection is part of the project, it must be addressed by qualified professionals as applicable to the work and local requirements. The design should establish how services reach the feature without creating an awkward exposed route or interfering with the structure.
Fixed gas supply
A fixed gas connection can avoid storing a portable cylinder beside the table, but it requires a suitable supply route and project coordination. The route should be considered before the deck or patio finishes are set. Access for installation and service matters, as does the location of shutoff controls and any product-specific components. The exact connection design is not something to improvise from a general article.
Ask the project team what information is needed about the selected appliance and the property before the layout is finalized. Product documentation, the intended location, and the applicable authority may all inform the plan. Do not bury or conceal connections in a way that conflicts with the product requirements or prevents necessary access. A qualified professional should determine the appropriate installation details.
Portable cylinder storage
If the selected table uses a portable cylinder, plan where it will sit and how it will be accessed. Some products are designed to conceal a cylinder within a designated compartment; others require a separate location. The table’s appearance does not prove that it is designed for a particular cylinder size or that the compartment is ventilated or approved for storage. Check the instructions for the specific model.
A cylinder should not be placed wherever it happens to fit. Do not put it in an enclosed, poorly ventilated area or near a heat source unless the equipment instructions explicitly allow the arrangement. Keep the connection and controls accessible as required. The design should make replacement practical without forcing someone to drag a heavy cylinder through a crowded seating area.
Wood and other solid fuels
A wood-burning table brings a different experience, but also different handling and cleanup. Consider where wood would be kept, how ashes would be managed, and whether sparks or embers could affect nearby furnishings or the structure. A storage basket beside the feature may look convenient but can be inappropriate if its placement conflicts with the product instructions or local requirements. Do not treat fuel storage as a decorative afterthought.
Wood smoke and open flames may be subject to local restrictions, temporary fire rules, or conditions that change over time. Check the current requirements for the precise location before planning use. A homeowner should not assume that a rule for one municipality or county applies to a neighboring community or an unincorporated parcel.
How should you think about clearances?
Clearances are product- and site-specific. The required separation from walls, overhead structures, railings, furniture, combustible finishes, and other elements must come from the selected unit’s installation and operating instructions and the applicable authority. Do not substitute a generic distance from an online article or a different product’s manual. A small change in burner type, enclosure, or overhead condition can change what is allowed.
Start by identifying the exact model or a realistic shortlist of models. Review the documentation for horizontal and vertical clearances, permitted surfaces, wind protection, ventilation, and any restrictions for covered locations. Then compare those requirements with the proposed deck or patio plan. If the information is unclear, ask the manufacturer or a qualified installer before construction proceeds.
Overhead covers and nearby structures
A roof, pergola, eave, umbrella, or balcony changes the environment around a flame. It may affect heat, ventilation, smoke movement, and safe operation. Never assume that a fire pit table can be used under a cover simply because the table fits physically. Confirm the product’s rules for overhead installations and the requirements that apply at the property.
When a covered deck or patio is being designed, coordinate the fire feature with the cover from the beginning. The height and location of beams, roofing, screens, and openings may matter. If the selected product is not permitted beneath the intended structure, the plan may need an uncovered location or a different product. For context on choosing a cover or an open-air structure, review the guide to covered decks and pergolas, then verify fire-feature compatibility separately.
Furniture, railings, and circulation
Clearance is not only a matter of keeping chairs away from the burner. Furniture should not block required access, controls, exits, or routes to steps. Railings and privacy screens can change how heat and wind behave around the table. A wall or railing can also limit where a chair can be placed or where a person can move through the seating area.
Map the product’s required zones onto the plan, then add real furniture footprints and circulation paths. The result should show not just that the table fits, but that guests can use the space without routinely moving chairs into restricted areas. If a layout only works when furniture is pushed into a required clearance zone, it is not a workable layout.
Wind and changing weather
Wind can influence flame behavior and comfort. A sheltered spot may feel more pleasant, but shelter must not violate the product requirements or local rules. Avoid adding screens, glass panels, or other barriers unless they are compatible with the equipment and approved for the intended use. A barrier can affect airflow and heat in ways that are not obvious from a sketch.
Colorado weather also makes it important to think about how the feature will be used and stored through changing seasons. Covers, removable components, and shutoff practices should follow the product’s instructions. Do not assume every table can remain outdoors uncovered or that a generic protective cover is suitable. Product care and shutdown guidance belong to the manufacturer.
Can a fire pit table go on a deck?
It may be possible to include a fire pit table in a deck project, but suitability cannot be decided from the table’s footprint alone. The deck’s materials, structure, surface, product listing, clearances, fuel connections, and local requirements all matter. A manufacturer may specify which surfaces are permitted and whether a protective accessory or particular installation arrangement is required. Follow those instructions and have the project reviewed for the actual site.
Do not place a fire table on a deck and assume that a heat shield makes every condition safe. A shield must be approved for the product and installed as directed. The supporting deck also needs to be considered in the context of the full project, including the intended use and any concentrated loads. Where a deck is elevated or has a complex structure, the feature should be coordinated with the design and construction plan rather than added after the fact.
Surface materials and protection
Decking materials differ, and a material’s general reputation does not establish that it is safe for a particular appliance. Composite decking, wood decking, stone, concrete, and other surfaces may have distinct product and installation limitations. Read the fire table instructions and the decking manufacturer’s guidance. If the documents do not answer the question, get a clear answer from the relevant manufacturer or qualified professional.
Keep embers, hot components, and spilled fuel in mind, as applicable to the chosen unit. A protective layer must not trap heat or interfere with ventilation unless the product documentation calls for that exact solution. The same caution applies to do-it-yourself modifications, such as adding a base, enclosure, or decorative panel. Alterations can affect safe operation and may conflict with the product’s listing.
Structure and location on an elevated deck
A deck plan needs to account for the feature as part of the complete space. Its location can affect the arrangement of framing, stairs, railings, and access below the deck. If the project includes an elevated structure or an under-deck area, coordinate those elements rather than treating the fire feature as a loose piece of furniture. The appropriate structural review is specific to the project.
For projects in snow-exposed or foothills settings, the deck itself also needs to be planned for its site conditions. That does not mean one general rule applies to every property. The parcel, jurisdiction, design, materials, and intended use all matter. Read more about deck snow-load engineering in Colorado, and have project-specific questions addressed through the appropriate design and permitting process.
What changes on a patio?
A patio may offer more flexibility in furniture arrangement, but it still requires product-specific clearances and a suitable surface. Check whether the table is designed for the material beneath it and whether the surface is level and stable as required. Consider water drainage, access, nearby planting, fences, house walls, and routes between the home and yard. A ground-level location is not automatically a safe or permitted location.
If a patio is part of a larger deck or outdoor-living project, align the materials and transitions. A fire table should feel connected to the seating zone while leaving enough room to move around it. Steps, retaining features, and changes in elevation can shape the available footprint. Plan where people approach the area and where they will go next, especially if the patio connects to a kitchen, dining space, or lawn.
Keep the project scope clear. Colorado Custom Covers & Decks focuses on new construction and complete outdoor-living projects; standalone concrete, paver, or flagstone installation is not an offered service. A patio surface may be considered only as part of an integrated project when appropriate. The design and estimate need to define the actual scope rather than imply that every surface can be booked separately.
How do you fit a fire table into the larger outdoor room?
Think of the fire table as one destination among several. The space may also include a dining area, outdoor kitchen, covered seating, stairs, a view corridor, or a route to the yard. Each element occupies room and creates movement. The best plan makes the relationship between those uses clear instead of arranging each feature independently.
Separate active and relaxed zones
Cooking and serving are active tasks; relaxing near a fire is a different activity. They can be near each other, but guests should not have to pass through a crowded cooking work area to reach the seats. Likewise, an open flame should not sit in the main line of travel between a door and the dining area. A modest amount of separation can make both zones easier to use.
Where space is limited, use the plan to test alternatives. Perhaps a smaller dining set preserves a comfortable lounge area. Perhaps the fire feature belongs at the edge of a seating group rather than in its center. Or perhaps the project should prioritize the kitchen and a conventional lounge area instead. Tradeoffs are easier to evaluate on paper than after the major elements are installed.
Plan lighting and access without crowding
Lighting can help people see routes and seating after dark, but fixtures must be designed for the outdoor environment and installed appropriately. Plan illumination for stairs, changes in level, and routes rather than relying on the fire itself as the only light source. Do not place lights, wires, or other equipment where they conflict with the appliance instructions or safe clearances.
Access to the table also includes maintenance and service access. Controls, connections, and removable parts should remain reachable as the manufacturer requires. A beautiful arrangement can be frustrating if a chair must be moved every time someone needs to access a shutoff or service point. Incorporate those practical details in the layout.
Coordinate with a roof, pergola, or porch
A cover can extend the visual and functional relationship between indoor and outdoor spaces, but it does not automatically make a fire feature usable in every condition. The specific table must be compatible with the overhead arrangement. Screens, soffits, beams, and roof openings should be checked against the manufacturer’s instructions and local requirements.
Consider whether the fire table should be outside the covered zone, inside only if the product and authority permit it, or omitted from that part of the design. The answer depends on the project. A covered structure and a fire feature should be treated as coordinated design decisions, not two purchases expected to work together by default.
How should Colorado permitting and safety be approached?
Permitting and fire rules depend on the actual parcel and the authority responsible for it. A property in an incorporated town may be subject to different requirements from a property in an unincorporated area. County guidance should not be assumed to apply identically in every municipality. Verify the jurisdiction and ask the relevant building or fire authority what approvals or restrictions apply to the specific project and product.
Separate the questions. The deck or structure may have building-permit requirements. Gas or electrical work may have its own requirements. Open-flame use can be affected by local fire regulations or temporary restrictions. A product’s instructions add another layer. A general blog article cannot confirm the rules for a particular address, and a permit for one part of a project does not automatically answer every operational question.
Before committing to a location, identify the parcel, the proposed structure, and the specific fire table. Check with the applicable authority and the product manufacturer. Keep written product documentation available for the project team. For broader background, see the company’s guide to deck permits in Jefferson County, while remembering that its scope should not be generalized to every jurisdiction.
Use a location-specific checklist
- Confirm the property’s jurisdiction and identify the building and fire authorities that apply.
- Ask whether the deck, patio, cover, utility work, or appliance installation needs approval.
- Check current fire restrictions and any rules affecting the planned fuel or operation.
- Review the exact manufacturer’s instructions for surfaces, clearances, ventilation, overhead conditions, and storage.
- Have the proposed layout and connections reviewed by qualified professionals where required.
- Keep access to controls, shutoffs, and service points consistent with the product documentation.
This process is more reliable than borrowing a clearance or permit answer from a nearby town. Rules can differ even across short distances, and conditions may change. If the project crosses several jurisdictions or includes a complex cover or utility plan, resolve the questions early enough to adjust the layout before work begins.
What should you compare when choosing a fire pit table?
Compare complete products rather than choosing by a photograph alone. A polished finish may suit the design but still be a poor fit if the dimensions, fuel, clearances, or service needs conflict with the site. Gather the product specifications and evaluate them alongside the furniture plan. If you have not selected a model, use a realistic range of dimensions and requirements to reserve space without assuming every unit will fit.
- Overall footprint: Does the table leave room for seats, entry, circulation, and any required clearances?
- Usable tabletop: How much space remains after accounting for the burner and controls?
- Height: Does it work with the chosen lounge chairs and intended use?
- Fuel: Is the unit designed for the fuel and connection arrangement planned at the site?
- Storage: Where will a portable cylinder or solid fuel be kept, if applicable?
- Installation conditions: Are the surface, ventilation, overhead arrangement, and nearby elements permitted?
- Service access: Can controls and components be reached as directed?
- Weather and care: What does the manufacturer require for operation, shutdown, and protection?
Check how a product is built to function, not only how it looks in a staged setting. Photographs rarely show the full required clearance, the position of a connection, or the space needed to replace a cylinder. Product dimensions and instructions are the more useful starting point. If documentation is incomplete, ask for clarification before relying on the model in a construction plan.
Common layout mistakes to avoid
Choosing the table before measuring the seating area
A table can appear compact in a showroom and dominate a smaller deck once chairs are added. Measure the complete arrangement, including the space to move chairs and pass behind seated guests. If the feature leaves no comfortable route to stairs or doors, adjust the size or position before making a purchase.
Treating the tabletop as the only serving surface
The table’s ledge may be much smaller than it appears, and a burner takes up part of the center. Do not count on it for dishes, drinks, and serving pieces all at once. Add a separate surface or define a different serving zone when the gathering calls for one.
Forgetting where the fuel goes
A portable cylinder needs an approved, accessible arrangement, while a fixed supply needs a planned route. Wood requires suitable storage and ash handling. If fuel is not addressed until after the furniture is placed, the chosen location may become impractical or incompatible with the product instructions.
Assuming a roof or screen improves safety
A cover or barrier can change the conditions around the flame. It may not be permitted for the selected model. Check the exact product instructions and local requirements rather than assuming that more enclosure is always better.
Using a generic safety distance
Clearance advice copied from another model or another property may be wrong for this installation. Use the manufacturer’s documentation and the applicable authority. If the proposed space cannot meet those requirements, change the location or product instead of compressing the layout.
Adding the feature after the deck is designed
A late addition can conflict with materials, framing, utilities, access, or the covered structure. Include the table in early planning so the team can coordinate it with the entire outdoor room. If the deck is already built, assess the actual site and the selected unit before placing or connecting anything.
How does the project planning process work?
A well-coordinated project turns a list of features into a usable space. Start by describing what you want the outdoor area to do, what conditions shape the site, and which elements matter most. A consultation and detailed estimate can establish the project scope. After the estimate is accepted, the design process can develop the plan and address design and engineering review as appropriate. The free estimate is not the same as free engineered drawings or a completed design.
Bring useful information to the conversation: approximate dimensions, photographs of the site, the relationship to the home, preferred seating, and any product you are considering. Note whether there is an existing deck to replace or a new structure to build. A homeowner with a particular view, door location, or circulation concern should identify it early. Those details help guide the discussion toward a design that serves the household rather than simply adding a feature.
For a complete project, the fire table can be coordinated with decking, framing, railings, a cover, lighting, or an outdoor kitchen where those elements fit the scope. The exact work, approvals, materials, and schedule depend on the site and project. Colorado Custom Covers & Decks describes a guided process from consultation and estimate through design, engineering review, permits, and construction; project details are established individually.
Explore the company’s deck-building process in Colorado to understand how planning connects to construction. For a project in the foothills, site conditions and the applicable jurisdiction should be part of the conversation from the start.
Frequently asked questions
Can a fire pit table be used as a dining table?
Usually, it is best to treat the fire pit table as a lounge feature unless the specific product is designed and documented for the intended use. The burner reduces usable surface, and the manufacturer’s directions determine what may be placed near it. If guests need a full meal surface, plan a separate dining table or serving area.
How far should seating be from a fire pit table?
Use the clearance information for the exact product and follow applicable local requirements. The correct distance can depend on the model, fuel, nearby materials, and overhead conditions. Do not rely on a generic measurement from a different product or assume that a comfortable chair position is also a permitted position.
Can I place a fire pit table under a pergola?
Only if the selected product’s instructions and the rules for the specific property allow that arrangement. Overhead structures can affect heat, ventilation, and safe operation. Check the model documentation and consult the relevant authority or qualified professional before building or using the combination.
Can a fire pit table sit on composite decking?
Do not assume that it can. Check the table manufacturer’s requirements and the decking manufacturer’s guidance for the exact materials and installation. Any protective accessory must be one the product permits and must be installed as directed. A professional should review the proposed arrangement where appropriate.
Do fire pit tables need permits in Colorado?
Requirements vary by parcel, jurisdiction, structure, utility work, product, and type of use. A building permit question is not necessarily the same as an open-flame or fuel-use question. Confirm the current requirements with the authority responsible for the property rather than applying one county or town’s guidance to another.
A fire pit table works best when its flame, seating, surface area, fuel plan, clearances, and surrounding construction are considered together. With the product instructions and local requirements checked early, you can shape an outdoor room around the way you want to gather.