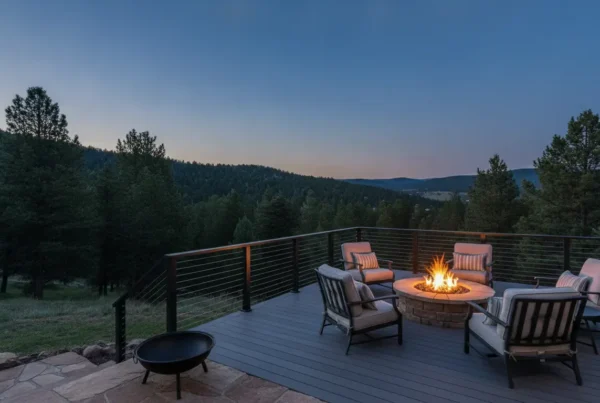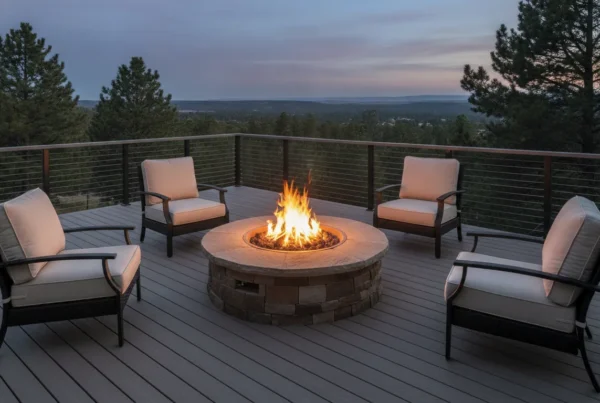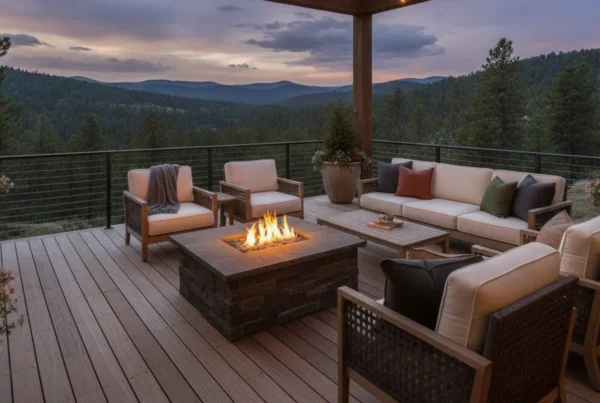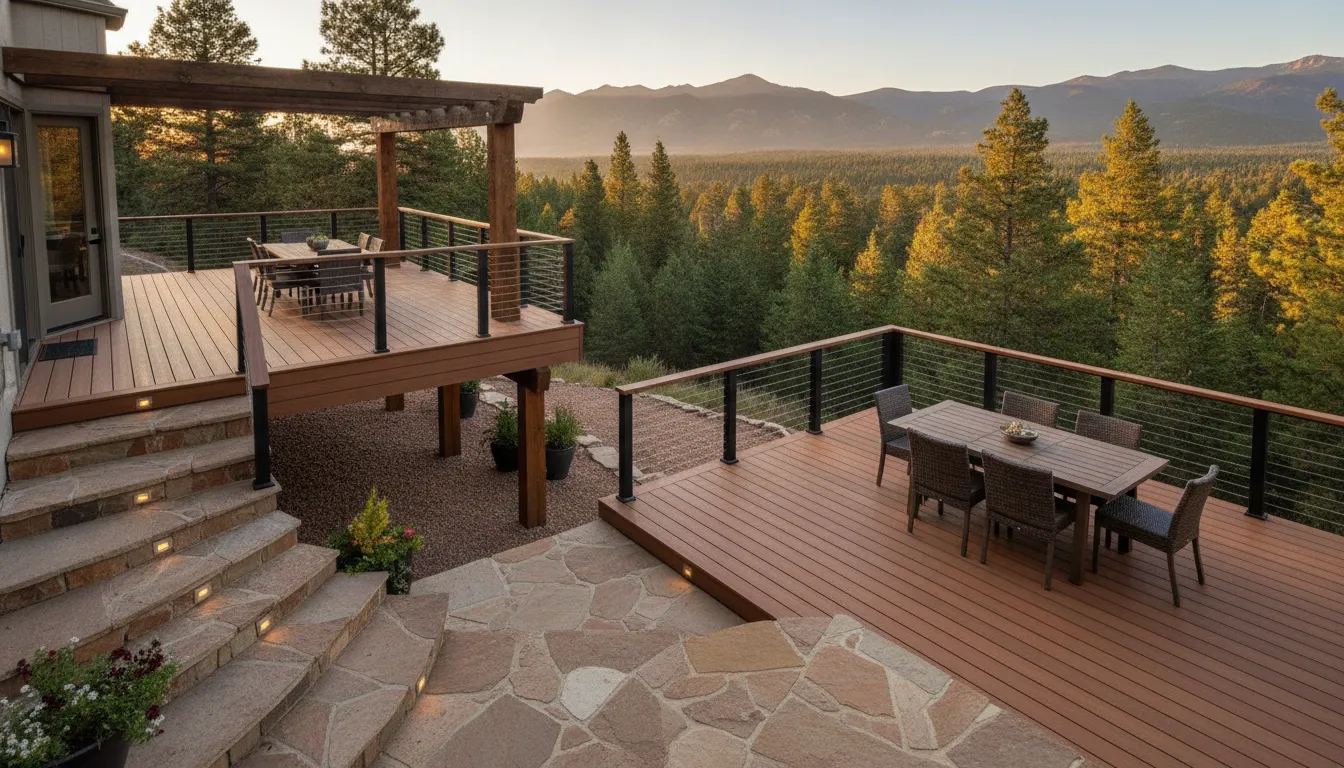
Good deck ideas start with how you will use the space, not with a catalog of photos. A Colorado foothills lot asks for a plan that handles slope, sun, snow, and the view at the same time. The strongest deck ideas treat the platform, the railing, the shade, the lighting, and the area under the deck as one project.
Pick the use first, then match the levels to the grade, then choose a material and a railing that can carry snow and still keep the view. Add shade only where you actually sit, light the steps and the edges, and decide whether the space below the deck should stay dry. That order keeps a new deck, or a complete rebuild, from turning into a pile of add-ons.
The sections below walk that order so you can talk through a cohesive project before you ask for a free estimate. If you want the wider picture of covers, views, and materials in Colorado, read outdoor living trends for Colorado homes first, then come back to the deck itself.
Get a free estimate for a new deck or a complete rebuild. You can also call (720) 301-5535.
Start Deck Ideas With How You Will Use the Space
The first filter is use. A dining deck, a lounge deck, and a view deck are not the same shape, even when they share a house wall. Name the two or three things the household will do most weeks, then size those zones before you fall in love with a photo.
A dining zone needs a clear path around the table, not just a table that fits on paper. A lounge zone wants a deeper bay so chairs do not sit in the walkway to the door. A cooking zone, if you want one, belongs upwind of the seating and close to the kitchen door so trays do not cross the whole deck. If the view is the point, leave one edge open and put the seating so people face that edge, not the house.
Small yards still get a real deck. The idea is fewer zones, not a miniature version of every zone. One dining table and a short bench often beat a cramped sofa, a grill, and a fire feature fighting for the same square. On a larger lot, separate the loud zone from the quiet one with a step or a change in direction instead of one long rectangle.
Colorado Custom Covers & Decks builds new decks and complete rebuilds for homeowners in Morrison, Evergreen, Conifer, Genesee, Golden, Littleton, Lakewood, and the foothills. The residential decking work covers platform, raised, multilevel, and covered layouts as part of that build. Use the list below to write your own brief before the first conversation.
- Name the main use: meals, lounging, the view, or a mix of two.
- Count the people on a normal night, then on a holiday.
- Mark the door you will actually use, and the path from that door to each zone.
- Note sun at lunch, sun at dinner, and the wind that hits the lot.
- Decide what the deck must not block: a window, a neighbor, or a slope you still need to walk.
That short list is more useful than a folder of unrelated photos. It also tells a builder whether the project is a simple platform or a full outdoor room. If you want cooking, a bar, or a fire feature, fold those into the same new build or rebuild. They are part of the deck, not a later patch. The custom outdoor living page shows how kitchens, bars, and fire features sit inside a larger project.
Match Level Changes to the Slope
Foothills lots rarely offer a flat pad. A single tall platform can work, but it often leaves a cliff of stairs and a dark void underneath. Stepping the deck with the grade keeps each zone closer to the soil, shortens the rail runs, and gives you a landing where people naturally pause.
Think in landings, not in flights. A wide landing at the door lets guests step out without dropping straight onto a stair. A second landing at the dining level, and a third near the yard, means no one carries a plate down a long run. Where the slope is gentle, one step between zones is enough to mark a change of use. Where the slope is steep, a switchback or a side stair keeps the main view clear of a staircase in the middle of the deck.
Ground-level ideas suit a walk-out that already sits near grade. Raised ideas suit a main floor that is a story above the yard. Wraparound ideas suit a corner lot where two sides of the house deserve a door. None of these is a style. Each is a way to meet the house and the dirt you already have.
This article does not design a hillside structure. Post spacing, beam size, and the engineering for a steep lot belong in the plans after you accept an estimate. Jefferson County requires elevation and ground-snow load on a building-permit application, and snow load there varies by elevation. See the county’s climatic and geographic design criteria. Other towns along the Front Range use their own rules, so the parcel decides, not a general foothills number.
When you look at photos of multi-level decks, ask one question: does each level have a job? A level that exists only to look dramatic usually becomes a stair you resent. A level that holds the table, or the lounge, or the path to the yard, earns its place. The deck framing page is where structure for a new build or a full rebuild is discussed, including the frame that has to carry snow.
Choose a Material and a Railing That Work Together
Material and railing should be chosen as a pair. A pale board with a dark cable rail reads as one idea. A wood-tone board with a wood rail reads as another. Mixing three colors, two rail types, and a random privacy screen is how a deck starts to look assembled from leftover parts.
For foothills weather, low-care composite or PVC decking is the usual choice on a new build or a full rebuild. It handles sun and wet-dry cycles without a staining schedule, which matters because Colorado Custom Covers & Decks does not offer sanding or staining as a service. Wood can still be the right board when the house and the lot call for it, but only if you accept the care that wood needs from someone else. The composite decking page covers the boards used on these projects. A side-by-side of wood and composite is on the wood versus composite page, so this article will not repeat that comparison.
Color is a view decision as much as a style decision. A board close to the house siding ties the deck to the architecture. A board a step lighter or darker than the siding can outline the deck without shouting. Very dark boards show pollen and footprint dust. Very light boards show dirt from the trail up the slope. There is no rule that the deck must be lighter than the house. Stand on the future deck line at the time of day you will use it, and look at both the siding and the hillside.
The railing is the second design choice, and on a view lot it is the one guests notice. Cable and glass keep the mountains in the picture. Steel and wood give a stronger edge and more privacy. A privacy screen belongs where a neighbor’s window faces the lounge, not on every side. Colorado Custom Covers & Decks is a Deckorators Certified Elite contractor and uses custom cable, steel, and glass railings as part of the build. See the deck railing options, then pick one system for the whole project.
| Idea | What it is good for | Watch-out on a foothills lot |
|---|---|---|
| Ground-level platform | A walk-out that already meets the yard. | Drainage and a wet spring can pond against the house. |
| Raised single level | A main floor a story above grade. | Long stairs and a tall rail if the view edge is open. |
| Stepped levels | A slope where each zone can sit near grade. | Each landing still needs a job, or it is only extra stair. |
| Cable or glass rail | A lot where the view is the reason for the deck. | Less privacy. A screen may still be needed on one side. |
| Solid or wood rail | A lounge that faces a neighbor or a road. | It can block the view you paid the lot for. |
| Composite board | Sun, snow, and a deck you do not want to stain. | Color should be chosen in the real afternoon light. |
Picture-frame borders, a built-in bench on one edge, and a single planter band are enough detail. A bench that replaces a run of railing can also be the place people sit for the view. Keep built-ins on the new deck’s plan so the frame is sized for them. Adding a bench later often means cutting a rail that was never meant to stop.
Plan Shade and Lighting for the Hours You Sit Outside
Shade is not a default roof over the whole deck. In the foothills, a roof over the dining table can make June evenings usable, while a roof over the view edge can make the lounge feel like a cave. Put cover where people stay still. Leave the view edge open, or use a pergola whose slats still let light through.
A fixed patio cover, a covered deck, a pergola, and a screened porch solve different problems. A cover blocks rain and hard sun. A pergola marks a room and filters light. A screen stops insects on lots where they end the evening. The covered deck versus pergola article already compares those two, so use it when shade is the main question. Service pages for a patio cover and for pergolas show the structures Colorado Custom Covers & Decks builds as part of a larger project. A full covered-deck design is its own topic. Here, shade is one decision inside the deck idea, not the whole article.
Lighting should be planned with the frame, not clipped on after the party. Step lights and a lit stair edge matter more than a bright overhead on a view deck, because the point after dusk is still the horizon. A low wash on the railing posts lets people see the edge without lighting the neighbors. If you want a dining pendant or a heater, the electrical path has to be in the design before the boards go down. The deck lighting page is the place for that scope.
A few placement rules keep the night version of the deck as calm as the day version:
- Light every change in level, including a single step between zones.
- Keep fixtures out of the main sightline to the view.
- Use warmer light at the table and dimmer light at the rail.
- Put switches at the door you will actually use in the dark.
String lights in a photo are a mood, not a plan. If you like that look, the structure above the deck, a pergola or a cover, should be what the lights hang from. Do not count on a temporary line across an open rail.
Give the Area Under the Deck a Job
On a raised deck, the space below is either a useful room or a muddy afterthought. Decide before the footings go in. A waterproof system under the joists can turn that area into a dry patio for storage, a bench, or a shaded seat in July. Without it, rain and meltwater drip through the boards and the “extra patio” stays wet.
Under-deck ideas that earn their cost include a dry pad for bins and bikes, a ceiling and a fan for the summer lounge, and a clear path from the lower stair to the yard. What does not earn its cost is a finished room you will not use because the headroom is too low or the slope still dumps water at the house.
Drainage and the under-deck ceiling are part of the same decision. The underdecking solutions page describes waterproofing and drainage for decks Colorado Custom Covers & Decks builds. If the new deck is also a complete replacement of an old one, look at the grade under the old frame before you copy its footprint. A deck that trapped water against the foundation should not be rebuilt on the same idea.
Storage wants a taller bay near the stair, not a crawl space at the far end. A lower lounge wants headroom, a dry ceiling, and its own light switch. Say which of those you want in the first meeting. It changes post layout, and it is expensive to invent after the deck is standing.
Fire features and an outdoor kitchen can sit on the main deck or, when headroom and dryness allow, on the lower level. Keep them inside the new build. Colorado Custom Covers & Decks does not sell deck repairs, sanding, or staining, and does not treat a small add-on as a substitute for a rebuild. If the old deck is the thing that failed, the idea is a new structure, not a patch. You can see finished foothills projects on the project portfolio.
Turn Separate Ideas Into One Project
The deck ideas that age well are the ones where every piece was chosen for the same afternoon. Use, levels, boards, rail, shade, light, and the under-deck room should be readable as one drawing. If you cannot describe that drawing in a few sentences, the project is not ready to price.
Try this test. Stand at the door you will use. Say where the table goes and where people face the view. Say where the cover starts and stops, and what the rail is made of. Say what happens under your feet if the deck is raised. If any answer is “we will figure that out later,” that item will be the one that looks stuck on.
A free, no-obligation estimate is the right next step once that picture is clear enough to discuss. Design, 3D plans, and engineering review come after you accept the estimate. They are not included in the free visit. The design and building process and the 3D deck design pages explain that sequence. Bringing three reference photos that match your use, plus a note about slope and the view you want to keep, is more helpful than a stack of fifty unrelated pictures.
Prices are a project-specific quote. Snow, access, and the jurisdiction change the schedule and the structure. A deck in Golden and a deck in Conifer are not the same job, even when the photos look alike. Tie the permit and the snow load to your parcel.
NADRA has listed category-and-year placements for Colorado Custom Covers & Decks in each year from 2022 through 2025. That includes second place in the 2025 open porch category and third place in a 2025 alternative deck category. Those are specific placements, not a claim that every deck wins. Use them as a reason to look at built work, then judge the idea against your own lot.
When you are ready, request a free estimate with the use, the level changes, and the must-keep view written down. That is the cohesive project. The rest is selection inside it.
Frequently Asked Questions
What are the different types of decks?
For a foothills lot, the useful types are ground-level, raised, and stepped. Ground-level meets a walk-out. Raised meets a main floor above the yard. Stepped follows a slope so each zone has a landing. Covered decks and pergolas are shade choices on top of those types, not a separate way to hold the house up.
What are simple deck ideas for a small backyard?
Choose one main use, usually dining or a view seat, and give it a clear path from the door. A single level or one step, one railing style, and a bench instead of a second furniture set keep a small yard from feeling crowded. Skip the outdoor kitchen until the main zone fits without overlap.
Should the deck be lighter or darker than the house?
Neither is required. A board close to the siding ties the deck to the house. A step lighter or darker can outline it. Look at samples on the lot in the afternoon light you will actually use, because foothills sun and pollen change how a color reads in a photo.
What are elevated deck ideas that still feel usable?
Keep a wide landing at the door, light every stair, and put the view on an open edge with cable or glass if privacy allows. Give the space under the deck a job, such as a dry patio, so the height is not only a tall skirt and a long stair.
How should I budget for deck ideas like these?
Budget with a project-specific quote, not a photo. Use, slope, railing, shade, lighting, and a dry area under the deck all change the number. A free estimate covers the conversation and a detailed price. Design and engineering start after you accept that estimate. Prices are quoted per project.
Get a Free Estimate for a Cohesive Deck
Bring the use you care about, a note on the slope, and the view you want to keep. Colorado Custom Covers & Decks will turn that into a new deck or a complete rebuild plan, then a free, no-obligation estimate. Design and engineering follow only if you accept the estimate.
Start with a free estimate, or call (720) 301-5535.