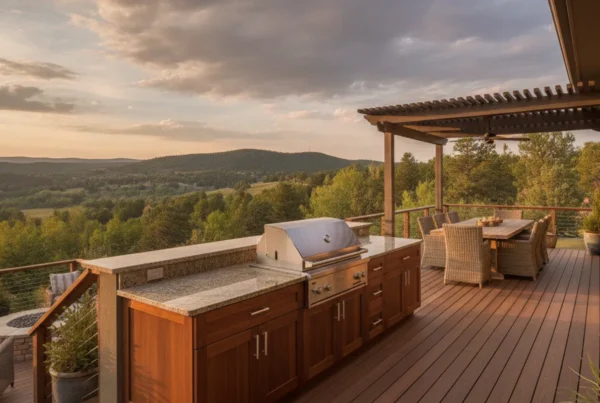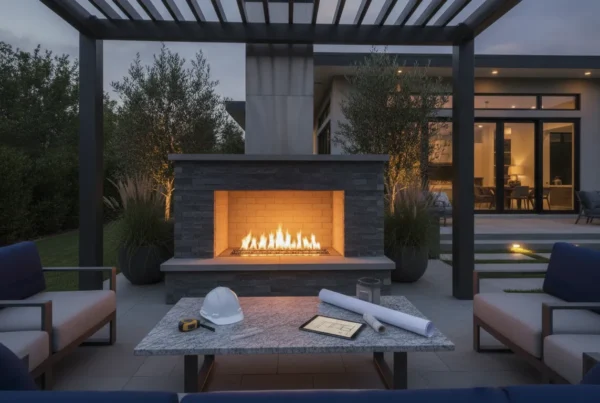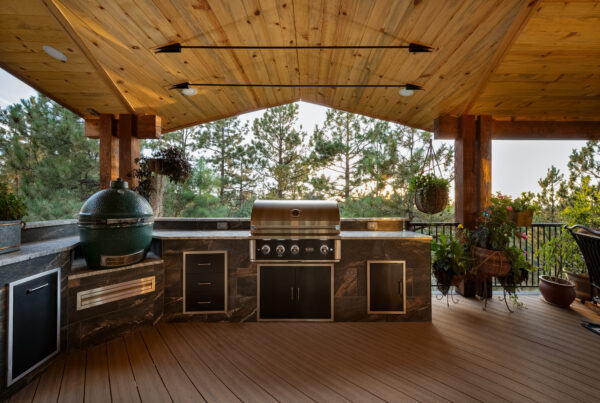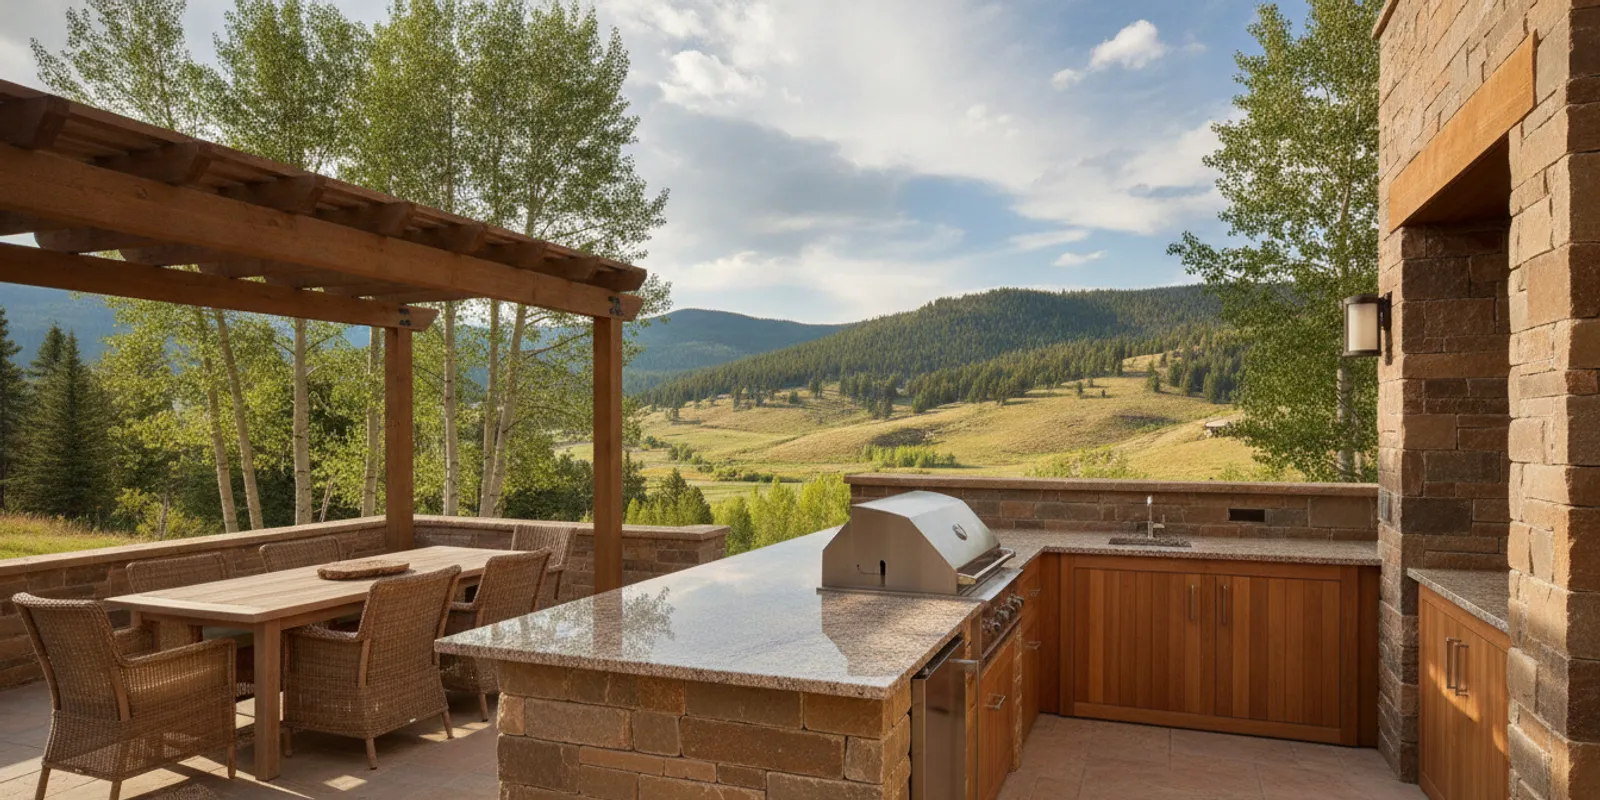
A modular outdoor kitchen can make it easier to picture a cooking area as a set of coordinated components rather than a long list of individual construction decisions. But modules do not remove the need to plan circulation, utilities, weather exposure, storage, and the relationship between the kitchen and the rest of the outdoor space. In Colorado, a good plan also accounts for the specific site and how you want to use the space across changing seasons.
What does modular mean for an outdoor kitchen?
A modular outdoor kitchen is generally made from separate units or components that can be arranged into a working cooking area. Depending on the product or project, those elements may include a grill station, a counter section, cabinets, drawers, a sink unit, or a serving surface. Some systems use factory-built cabinets with set dimensions. Others use a mix of standard elements and custom-fitted pieces. The term is broad, so it is worth asking what is actually modular before comparing proposals.
Modularity is about how the kitchen is composed. It does not automatically tell you whether appliances are included, how the frame is built, what materials face the exterior, whether utility connections are planned, or whether the installation is designed for a particular climate. Two kitchens called modular can differ substantially in scope and permanence.
Think of the modules as ingredients, not as a complete plan. They may simplify selection and help organize the working zones, but the homeowner still needs to decide what belongs in the space, where it should go, and how the kitchen relates to the home, deck, patio cover, and seating area. A well-planned arrangement should feel as though it belongs to the property, not as though a row of cabinets was simply placed beside the house.
What can a modular layout solve?
Standardized units can help turn an open-ended project into a more understandable set of choices. If the cooking zone, storage, and work surface are distinct, you can compare arrangements and see whether the available footprint can support the way you plan to cook. Modules can also provide a starting point for visualizing an L-shaped run, a straight counter, or an island-like arrangement when the site allows it.
A modular approach can help with:
- Organizing functions. Separate components make it easier to distinguish cooking, preparation, serving, and storage areas.
- Visualizing a footprint. Known component widths can help you see how much wall or floor space a layout may occupy.
- Comparing configurations. It can be easier to discuss whether a compact run or a larger gathering-oriented arrangement suits your use.
- Coordinating finishes. Components designed for one system may offer a more consistent appearance than unrelated pieces selected at different times.
- Planning in stages of thought. You can identify the functions that matter first, then consider which components are essential and which can be left out.
These are planning benefits, not guarantees of simpler installation or lower total project cost. Site preparation, connections, access, protection from weather, and integration with existing construction can still require careful coordination. A standard cabinet size may fit the catalog but not the actual space once doors, walkways, roof supports, stairs, or property constraints are considered.
Start with the way you want the space to work. Do you cook while guests sit nearby? Do you need an uninterrupted route from the house to the dining area? Will several people prepare food at once? Is the outdoor kitchen a focused grill station or the center of a larger outdoor room? These questions help determine the layout before individual modules become the focus.
Where does modularity reach its limits?
A component system cannot solve every site condition simply by being rearranged. Its dimensions and available configurations may constrain the shape of the kitchen. A slope, an unusual corner, a narrow passage, a door swing, or an overhead structure can make a standard arrangement awkward. Adjustments may be possible, but the actual system needs to be checked rather than assumed to accommodate every condition.
Modules also do not inherently settle utility routing, drainage, ventilation, surface transitions, or weather protection. These issues depend on the appliances, the location, applicable requirements, and the broader construction. A modular grill station, for example, does not answer where a gas or electrical connection will run. A cabinet enclosure does not automatically make stored items suitable for outdoor exposure.
The kitchen may need to coordinate with an existing or proposed deck, porch, patio cover, pergola, or other structure. If the outdoor room is being built as one project, the kitchen can be planned with its framing, circulation, lighting, and covered areas in view. If it is added later, the design may need to work around established conditions. That is one reason to treat the kitchen as part of the larger outdoor plan rather than as a collection of boxes.
For a broader view of project coordination, see the company’s outdoor kitchen project information and custom outdoor living options. The purpose is not to assume a fixed package. Each project needs to establish which elements are appropriate and how they fit together.
How should you plan the layout?
Begin with the edges and routes of the space, not the grill model. Mark the house doors, stairs, railings, posts, windows, property boundaries, and the path people use to reach the yard. Then note where guests are likely to sit, eat, and gather. The open area that remains is the real planning footprint. A rough sketch can reveal conflicts early, even before a detailed design is prepared.
Next, map the kitchen into working zones. A cooking zone needs space to use the appliance and set down tools. Preparation needs a useful counter area. Serving should connect to dining without forcing every person to pass through the cook’s work area. Storage should be reachable without blocking the main route. The exact arrangement depends on the household and the space; there is no single sequence that fits every site.
Consider how many people will use the kitchen at the same time. A solo cook may prefer a compact, direct route between preparation and cooking. A family that cooks together may need clear work areas that do not overlap. When guests gather around the cook, a counter edge or nearby seating can make the kitchen social, but people should not stand in the path between the house and the table.
Check the movement around open doors and drawers. A refrigerator, storage door, appliance lid, or cabinet pull-out needs room to operate. A layout that looks balanced in a top-down sketch may feel crowded when a person is standing at the grill and another is carrying dishes past. If possible, walk through the proposed zones with the approximate component dimensions taped out on the ground.
Also consider views. A kitchen can face toward the landscape or toward the home, depending on the site and how you host. The cook may want to stay connected to conversation rather than face a blank wall. At the same time, turning the cooking area toward the view should not create a poor route for food, utilities, or cleanup. The best arrangement balances daily use and the setting.
A professional design process can make these spatial relationships easier to review. The company’s design and building process describes the path from a no-obligation estimate to project design and engineering review after estimate acceptance. Its 3D modeling and rendering information can help homeowners understand how a planned space may look before construction decisions are finalized.
What about utilities and appliance planning?
List the appliances and functions you actually expect to use before deciding where the utility lines should go. A grill, refrigerator, sink, lighting, and other equipment can have different connection needs. Do not assume every module accepts every appliance or that a particular appliance can be placed anywhere. Confirm model dimensions, clearances, connection requirements, and installation instructions for the specific products under consideration.
Utility planning should be treated as a project coordination question, not a late-stage add-on. A desired appliance may affect cabinet dimensions, counter openings, access panels, or the route of a connection. A sink involves water and drainage considerations. Gas and electrical work must be planned with the actual equipment and the relevant requirements in mind. Which professional is responsible for each portion should be clear in the project scope.
Existing connections do not necessarily sit in the right place for the new layout. Extending or relocating them can affect the site plan and construction sequence. If you are considering a future appliance, decide whether it is a real near-term requirement or only a possibility. Designing around imagined future equipment can consume valuable space; ignoring a likely appliance can leave the finished kitchen difficult to adapt.
Check the surface below and around the kitchen, too. The base must suit the chosen arrangement and the surrounding construction. If the kitchen is near a deck edge, railing, stair, or door, the structure and movement around it need to be considered together. For deck projects, the company’s information on deck framing and deck installation provides context for treating structural work as part of the overall build, rather than presuming an appliance island can be placed on any surface.
Requirements can vary with the actual project parcel and authority. A homeowner should not assume that one town’s rules or one product’s guidance covers every location. Discuss permits, connections, and any applicable safety requirements for the specific site and proposed equipment before work proceeds.
How does Colorado weather affect the plan?
Outdoor kitchens experience sun, wind, precipitation, temperature changes, and seasonal conditions. A component labeled for outdoor use still needs to be considered in the context of its exposure. Ask what materials are intended for the location, how vulnerable surfaces and hardware are protected, and what care the manufacturer recommends. Avoid choosing a finish on appearance alone if its performance in the actual setting has not been established.
Wind and sun shape comfort as much as the kitchen itself. A west-facing counter may receive strong late-day sun. An exposed cooking area may be less pleasant on a windy day. A cover can add shelter, but posts, roof edges, and transitions have to fit the site and the intended clearances. A pergola, patio cover, and fully covered deck create different conditions; none should be treated as a generic weather solution without considering the parcel and project design.
Snow and water management also matter. Think about where snow may collect, where meltwater will go, whether a door or walking route could be obstructed, and whether the surface remains practical to access. A cover can change how water sheds and where it lands. Slope, access, and jurisdiction can affect planning, so do not rely on a generalized rule for every foothills or Front Range property.
Protection has tradeoffs. A more sheltered cooking zone may be more comfortable, but enclosure and overhead elements can affect ventilation, appliance clearances, and the character of the space. A kitchen left open to the landscape may offer a strong connection to the outdoors while exposing surfaces and stored items more directly. The appropriate balance comes from intended use, site conditions, and equipment guidance.
If shade or overhead coverage is central to your plans, compare the kitchen with the larger structure rather than choosing them in isolation. The company’s pages on custom patio covers and pergola design outline related outdoor-living options. They are useful starting points for a conversation about how shelter and cooking zones may fit together, not a promise that a particular form is suitable for every site.
How much storage do you need?
Make a short inventory of what you will keep outside. It could include cooking tools, serving pieces, frequently used accessories, or items associated with the appliances. Separate things that genuinely need to be close at hand from items that can remain indoors. That simple distinction helps prevent a kitchen from being oversized for storage that will rarely be used.
Cabinet volume is only one part of useful storage. Consider how you will reach the contents, whether doors can open without interfering with movement, and whether shelves suit the objects you intend to store. Drawers can organize smaller items; larger cupboards may be more appropriate for bulky pieces. The right combination depends on the household and on the specific cabinet system.
Outdoor exposure deserves special attention. Ask how the units are constructed and what the product maker says about moisture, temperature, and regular care. A closed cabinet is not automatically sealed against the environment. The answer may affect which items belong outside and whether you want to bring some tools or supplies in after use.
Think about cleaning and access as part of storage, too. A cabinet layout should not make it difficult to reach connections or maintain the appliances. If a component needs service, access should be considered before the counter and surrounding construction are completed. The project scope should identify which items are included and who is responsible for coordinating appliance installation and connections.
Modular or fully custom: what is the difference?
A modular system starts with components and arrangements that are already defined by a product line or coordinated set. A fully custom approach begins with the site, the desired functions, and the dimensions and relationships needed for that project. Real projects may combine the two: standard appliances or cabinets can be incorporated into a layout that is otherwise tailored to the home. The comparison is not always a strict either-or decision.
A modular direction may be appealing when available sizes suit the footprint, the desired functions are familiar, and the finish options work with the house. It can provide a tangible starting point for discussions. A custom direction may be more appropriate when the site has unusual dimensions, a specific relationship to a deck or cover, or a design goal that does not fit standard arrangements. Whether a hybrid is feasible depends on the products and construction plan.
| Planning question | Modular approach | Fully custom approach |
|---|---|---|
| Starting point | Available components and their dimensions | Site, intended use, and project-specific layout |
| Layout flexibility | Depends on the configurations and sizes offered | Can be developed around project conditions, subject to design and construction limits |
| Finish choices | Limited to the system’s available finishes and options | Selected for the specific design and scope |
| Utility coordination | Still required; connections must match selected equipment and placement | Planned with the chosen equipment and site as part of the project scope |
| Weather exposure | Must be checked for each product and location | Addressed through material and site decisions for the project |
| Best first comparison | Confirm dimensions, options, and what each component includes | Confirm design scope, included work, coordination, and project-specific quote |
The table compares planning approaches, not guaranteed prices or construction outcomes. Neither label by itself establishes total cost, durability, installation requirements, or project timeline. Those answers depend on the specific components, equipment, site conditions, labor, and scope. Request a written explanation of what is included rather than comparing a component-only price with a complete design-build proposal as though they represented the same work.
A fully custom build does not mean every component must be invented from scratch. Appliances and products can still be selected from available manufacturers. The custom work is in coordinating those choices with the property, the supporting construction, the circulation, and the finished outdoor room. Similarly, a modular kitchen can still require project-specific planning and construction around its fixed elements.
How should you think about cost?
There is no reliable single price for a modular outdoor kitchen based only on its name. The total depends on the chosen components, appliances, finishes, connections, site preparation, access, and whether the kitchen is part of a larger deck or covered outdoor-living project. A configuration with more storage and appliances is not directly comparable to a simple cooking station. Nor does a component price necessarily include the work needed to prepare and integrate the site.
When reviewing an estimate, ask for the scope to distinguish the kitchen units and equipment from supporting construction and coordination. Clarify what is included, what is selected separately, and which site-related items remain to be determined. Ask how utility planning, appliance installation, and any associated work are handled. The goal is to understand the complete proposed project, not to infer a final budget from a product name.
Keep the project priorities visible while comparing alternatives. If cooking and hosting are central, a durable work surface and sensible route may matter more than an extra cabinet. If shelter is essential, the cover and its relationship to the kitchen may be a significant portion of the design. If the kitchen is part of a new deck, structural and access planning belong in the same discussion. Costs are project-specific quotes, so use the estimate to establish the exact scope rather than treating online examples as a package price.
What should you decide before a consultation?
You do not need a finished drawing to begin. A few observations will help the conversation stay focused:
- Describe the main purpose. Explain whether you want everyday grilling, family meals, hosting, or a combination.
- List must-have functions. Identify the appliances, sink, work surface, and storage that are genuinely important.
- Share the setting. Note the doors, stairs, slopes, views, existing structures, and the route between house and yard.
- Think through gathering. Describe where people sit and how they move when food is being prepared and served.
- Consider exposure. Note strong sun, wind, snow accumulation, and whether a covered area is part of the vision.
- Bring inspiration carefully. Images can communicate style, but explain which details matter rather than assuming the whole reference image fits your site.
- Be clear about priorities. Separate essential functions from options you would consider only if they make sense for the layout.
It is also helpful to mention whether you are planning a new deck or complete rebuild at the same time. A kitchen can influence circulation and how the outdoor space is divided. Planning the connected elements together can help the finished result feel coherent and can expose coordination questions before construction decisions are locked in.
Colorado Custom Covers & Decks describes its work as custom design-build projects. A consultation and detailed estimate are free and carry no obligation; design, 3D plans, and engineering review follow after the estimate is accepted. That distinction matters when comparing services: a free estimate is not the same as a promise of completed engineered drawings before a project is accepted.
Request a free, no-obligation estimate
How can you test a proposed arrangement?
Before committing to a layout, make a simple plan at a scale you can understand. Write down the approximate dimensions of the area and mark fixed conditions such as the house wall, doors, stairs, railing, posts, and any change in level. Then sketch the kitchen footprint and the path between the house, cooking area, and dining space. This does not replace a site review or design, but it makes your assumptions visible and gives you useful questions to bring to a consultation.
If you have dimensions for candidate modules, draw each unit separately and arrange the pieces on the sketch. Leave room to consider appliance doors and lids, cabinet access, and the person working at the counter. Avoid treating the cabinet outline as the full operating area. The cook needs space to stand, turn, and reach tools; guests need a route that does not cut through the active work zone. Include the dining furniture in the sketch, even if its exact shape is undecided.
Next, walk the route. Carry a tray from the house to the table. Imagine bringing groceries outside, serving a meal, and clearing dishes afterward. Ask whether the cook can remain part of a conversation without blocking people who are moving through. If the route crosses the grill area or passes through a tight pinch point, adjust the arrangement before focusing on decorative details.
Use the exercise to identify open questions rather than to make technical decisions yourself. You can note where utility connections might be convenient, but a qualified project review needs to confirm what is feasible and what requirements apply. You can compare a covered and uncovered concept, but the final choice needs to account for the specific site, equipment, structure, and applicable rules. A sketch is valuable because it shows what you are trying to accomplish, not because it proves a design is buildable.
When reviewing a more developed plan, look at both the large composition and the small interactions. Does the kitchen leave a clear path? Does the cover shade the area you expect? Can the seating area remain comfortable while someone cooks? Is there a natural place for serving dishes? Can the selected storage be reached without moving furniture? Are appliances and their relevant connections accounted for? These practical questions often reveal more than selecting a finish from a sample alone.
Finally, keep a written list of decisions and assumptions. Record which appliances are included in the concept, which are only possibilities, what type of shelter you are considering, and which parts of the deck or yard are part of the project. This helps everyone compare the same scope and makes it easier to see when a proposed change affects layout, connections, or construction. A clear project conversation can reduce confusion without promising that every option will suit the site.
Frequently asked questions
Does modular mean the kitchen can be moved later?
Not necessarily. The word usually describes components that can be arranged in different configurations, but it does not guarantee that an installed kitchen is portable or easy to relocate. Connections, supporting surfaces, and how the system is assembled all matter. Confirm the specific product and installation details before treating future relocation as an option.
Can a modular outdoor kitchen be installed on a deck?
Possibly, but the proposed location and construction need to be reviewed for the actual project. Consider the supporting structure, the weight and dimensions of selected components, appliance requirements, connections, clearances, and routes around the kitchen. Do not assume that every deck or module is suitable without checking the relevant product and project details.
Will a modular kitchen be less expensive than a custom one?
Not automatically. The component system may help organize choices, but total project cost also depends on appliances, site preparation, utilities, access, installation, and related construction. Compare complete, clearly defined scopes rather than a component price with a custom project estimate that includes additional work.
Do I need a roof over an outdoor kitchen in Colorado?
There is no one answer for every home. A cover may change comfort and exposure, but it also affects the layout, construction, and appliance planning. Consider how you will use the kitchen, the conditions at the property, and product guidance for the equipment. Review any applicable requirements for the actual parcel and authority.
Can a modular kitchen be combined with custom outdoor construction?
That may be possible, depending on the selected components and project design. The kitchen can be considered alongside a new or rebuilt deck, cover, or other outdoor-living feature, but the project scope should identify how those parts coordinate. The right solution is the one that fits the home, site, and intended use—not a fixed package chosen before the conditions are understood.
A modular outdoor kitchen can be a useful starting point, but a successful Colorado project still depends on how the layout, appliances, utilities, weather exposure, storage, and surrounding construction work together. Begin with the way you want to live in the space, then shape a project-specific plan around the actual home and site.