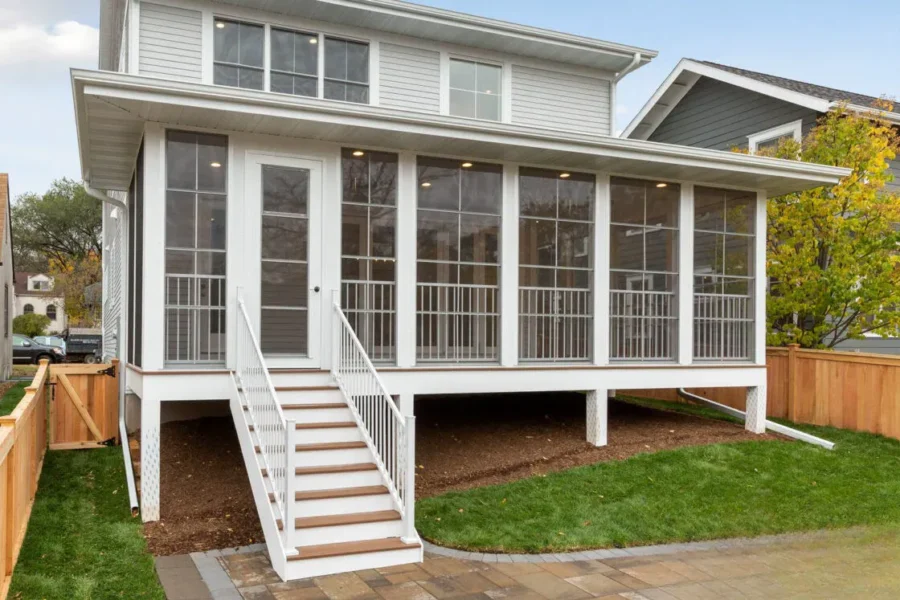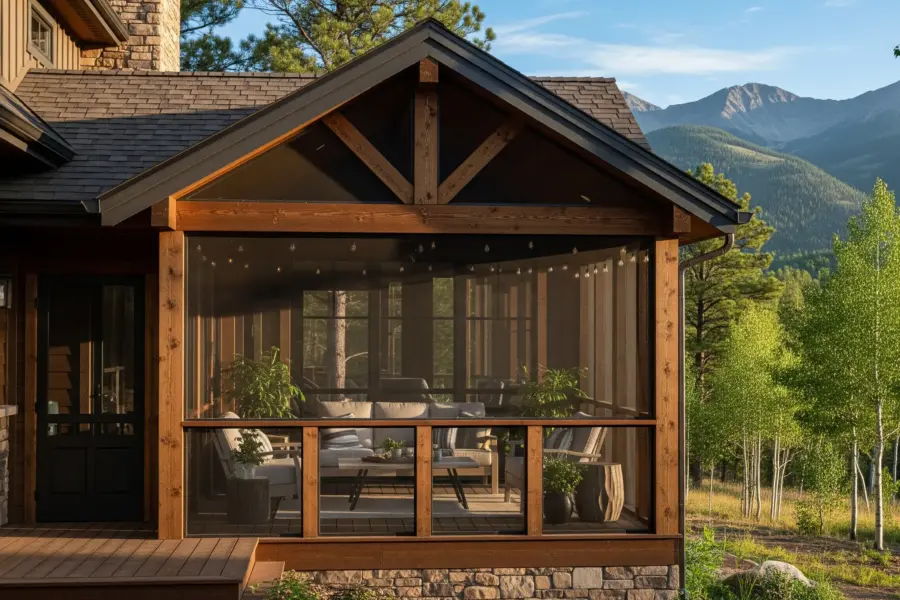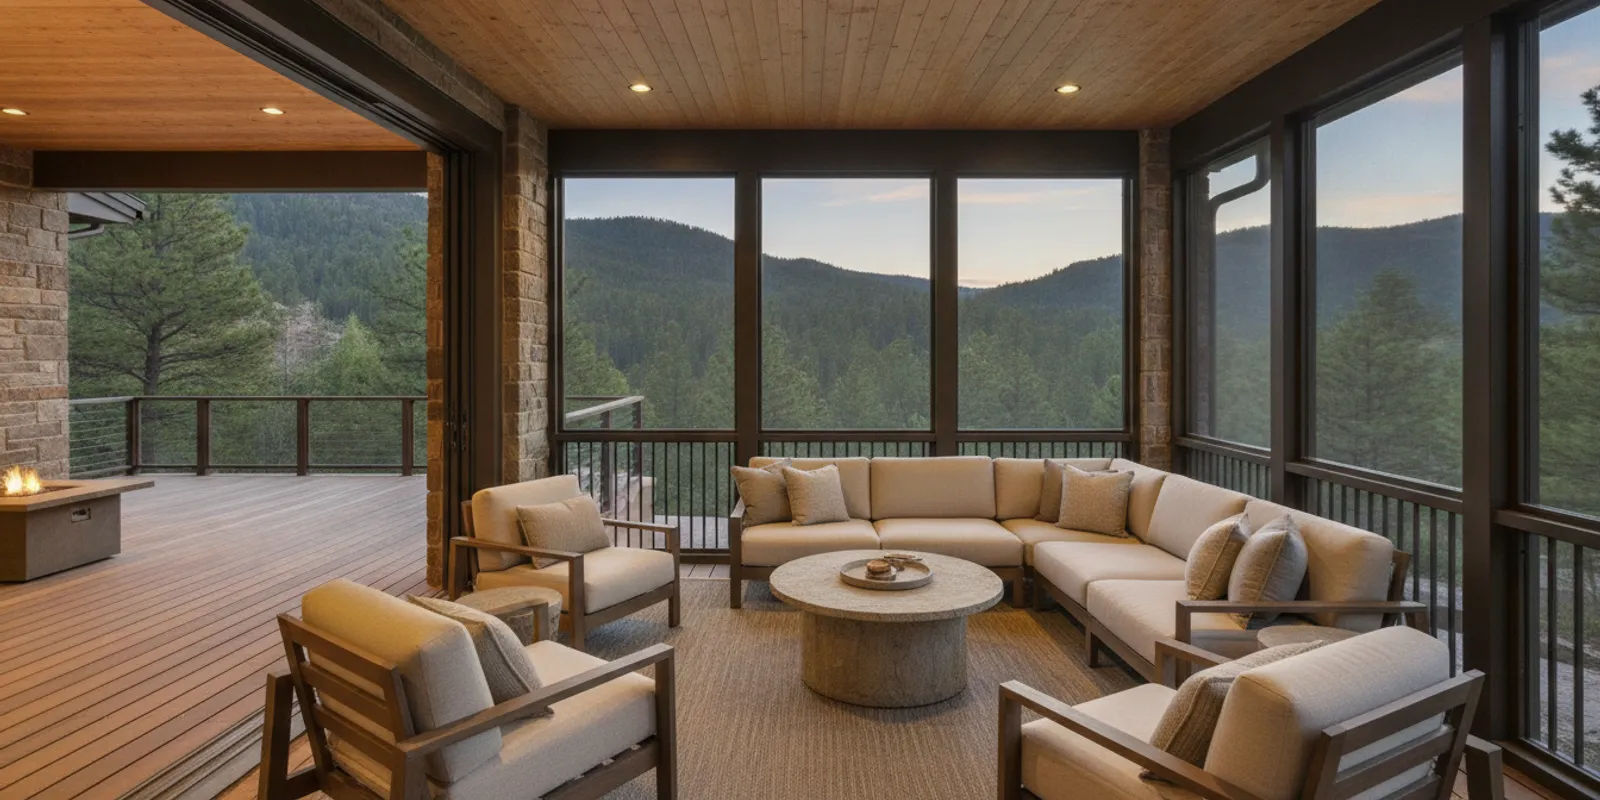
The right screened in porch ideas start with the way you want to use your home, not with a catalog of finishes. In Colorado, a porch can frame foothill views, soften strong sun, and create a comfortable place to gather, but its orientation, roof, screens, doors, and connection to a deck all need to work together. This guide walks through those choices so you can shape an outdoor room around your house and the site. If the porch floor will meet a deck, the top questions Colorado homeowners ask about composite decking cover how that surface handles sun, snow, and freeze-thaw cycles before you pick a finish.
Call (720) 844-2156 to get a free estimate
Screened in porch ideas start with the moments you want to hold
A screened porch is more than a sheltered rectangle attached to a house. It is a setting for particular moments: a slow breakfast, reading after work, a family dinner without flying insects, or an evening spent watching light shift across the hills. Start by naming those moments. The answer affects nearly every design choice, from the amount of floor space to the number of doors and the location of the lights.
Write down who will use the space and what they will do there. A couple who wants a quiet place to read may need two comfortable chairs, a small table, task lighting, and a view-facing arrangement. A family that expects to eat together may need a dining table with clear space to pull chairs back and a route from the kitchen. A household that entertains may want both a conversation area and a dining area, while keeping circulation between them easy.
Think about the seasons, too. Will the porch mainly be used on warm summer evenings, or do you hope to enjoy sunny shoulder-season afternoons? Will it need to accommodate wet shoes, outdoor cushions, or serving dishes moving between the home and deck? These details do not automatically call for a larger porch. They help you use the available footprint deliberately.
Place the porch in response to the site
Orientation changes the light, warmth, privacy, and views a porch receives. It is tempting to choose the side of the house with the best panorama, but the best location is the one that balances the outlook with how you plan to use the space. Colorado properties can have shifting sun, changing wind, trees, slope, neighboring homes, and different exposures within a short distance. Evaluate the actual house and parcel rather than relying on a broad rule about which direction is always best.
Compare screened in porch ideas by how you use the room
| Planning choice. | Best fit and Colorado considerations. |
|---|---|
| Quiet reading porch. | Two chairs, a small table, and a view-facing seat. Watch for low western glare and a sheltered corner out of prevailing wind. |
| Family dining porch. | A table with room to pull chairs back and a clear kitchen route. Plan for door swing, floor slope, and a ceiling high enough for a light over the table. |
| Gathering porch. | Separate conversation and dining zones with open circulation. Allow enough depth so screens do not crowd the seating. |
| Deck connection. | A level transition from the screened room to an open deck. Choose a composite or other deck surface for sun, snow, and freeze-thaw exposure. |
| Shoulder-season use. | A roof, screens, and layered lighting for cool evenings. This is still an outdoor room, not a heated sunroom. |
Track the sun at the times you will be outside
Notice where the sun falls in the morning, in the afternoon, and near the time you expect to use the porch most often. A bright morning exposure may feel welcoming at breakfast. Strong late-day sun can make a west-facing seating area uncomfortable at certain times, while a shaded location may feel cooler and quieter. A roof provides overhead shelter, but it does not block low-angle sun coming through the sides. The screen layout, roof overhang, nearby trees, and furniture placement can all affect the experience.
Keep a simple observation log for a few days if the project is still in the early planning stage. Note the time, the sunny and shaded areas, glare through the windows, and any spots where wind gathers. If trees create desirable shade, consider how the porch will feel if their seasonal appearance changes. The aim is not to predict every weather condition. It is to make the everyday pattern visible before you commit to an arrangement.
Keep the view and the privacy in balance
A porch can feel open to a mountain or foothill view while still offering a sense of refuge. Look from the likely seating position, not only from the yard. A railing, screen frame, roof post, or neighboring structure can interrupt a view when you are seated even if the panorama looks clear while standing. If privacy matters, consider which edges need more screening or a different furniture orientation. Avoid filling every opening with visual barriers before checking whether a small shift in the seating or door location solves the concern.
Views are only one part of the setting. Check the approach from the house, the path to the yard, and any nearby deck stairs. A porch that captures a beautiful outlook but forces people to cut through a dining arrangement to reach the garden may be frustrating. Draw the regular routes with arrows on a rough plan. Provide a clear path where people enter, carry food, move chairs, and step outside. If the porch and a deck are one project, this guide to deck permits in Jefferson County is a starting point. Confirm the authority for your parcel.
Choose a roof and ceiling that suit the house
The roof is one of the most visible parts of a screened porch and one of the most important to how it feels. It defines the room, provides overhead shelter, and shapes the ceiling height, light, and view to the sky. The roof form should work with the home’s architecture and the site’s needs rather than being selected only because it looks attractive in a photograph.
Coordinate the roofline instead of treating it as an afterthought
Look at the home’s roof pitch, eaves, trim, and existing covered areas. A porch roof may follow the main roofline, extend from a wall, or use another form suited to the house. Each solution changes the exterior silhouette and the interior ceiling. The right approach depends on the attachment point, clearances, drainage, structural conditions, and the way the addition meets existing construction.
Consider how the roof looks from both inside and outside. From the yard, it should relate to the house rather than dominate it. From the porch, it should not make the room feel compressed or block the open feeling you wanted from the screens. A ceiling can draw the eye outward toward the landscape, while a roof that feels too low or visually crowded may make the room feel smaller than its footprint.
For a new porch connected to an existing deck, decide whether the covered area should occupy the entire deck or define one distinct zone. Covering everything can create a continuous sheltered room, but leaving an adjacent open portion preserves a separate place for direct sun and open sky. The balance depends on your routines, the shape of the deck, and the relationship between the porch and yard.
Use the ceiling to set the mood
A porch ceiling can be a quiet backdrop or a defining finish. Natural-looking wood tones bring warmth and can complement a home with timber or mountain-inspired details. A painted ceiling can make the room feel lighter and connect to exterior trim. The right color and material should be chosen with the house’s existing palette, the light under the roof, and your desired atmosphere in mind.
Think about the ceiling from the seated position. A pattern or finish that looks subtle from the yard may feel busy overhead when repeated across a broad surface. Conversely, a simple finish may let exposed beams, landscape views, or carefully selected lighting become the focus. Make samples part of the design conversation and view them in natural light next to the home’s siding and trim.
Plan for shade and openness at the same time
A porch roof offers shade, but the screen walls continue to admit daylight and views. This combination is part of the appeal. Still, the experience changes with roof depth, opening size, and orientation. If you want a bright room, preserve a clear line from the main openings to the landscape. If glare is a concern, consider how overhangs and the position of seating can reduce direct sun without closing off the room.
Do not choose roof coverage in isolation from the rest of the outdoor living plan. A porch may sit beside an uncovered deck, pergola, or other gathering area. Each zone can have a distinct role: the screened porch for dining or relaxing under cover, the open deck for sun and a wider view, and a path connecting the two. The transition should feel natural rather than like a leftover strip between separate structures.
Make lighting useful, layered, and comfortable
Lighting determines whether a screened porch remains inviting after sunset. A single bright fixture in the center can leave corners dim and make the room feel harsh. A layered plan uses several types of light for different tasks and moods. Think about what you will do in each zone, then place lighting where it supports those activities without taking over the space.
Start with general light
General lighting provides a comfortable baseline for moving around and gathering. Recessed fixtures, surface-mounted fixtures, or other ceiling lights may be appropriate depending on the ceiling design and the desired look. The point is not to fill every section of ceiling. Space fixtures so the light is even enough for the room’s use and does not create distracting bright spots.
Consider the roof and ceiling material when planning fixture locations. Beams can affect where fixtures fit, and the arrangement should look deliberate from both the room and the yard. If the porch connects to an interior room, consider how the brightness and color of the light feel beside the indoor lighting. A dramatic change at the threshold can make the transition feel abrupt.
Add task light where the activity happens
Reading, serving food, playing a board game, or preparing a table may call for focused light. A lamp beside a chair or a fixture near the dining area can make those activities easier without requiring the entire porch to be brightly lit. Plan the location of outlets and controls in the broader design so lamps can be used conveniently and cords do not cross common walking paths.
Dining areas benefit from light that helps people see food and one another without glaring into their eyes. A fixture over the table can define the zone. If the table may move or expand, allow enough flexibility in the placement so the light remains useful. For a conversation area, softer side lighting can create a more relaxed feeling than a strong overhead beam.
Use accent lighting with restraint
Accent light can highlight a ceiling detail, architectural post, planter, or view-facing feature. It can also help distinguish the porch from a nearby deck. Keep the focus on the people and the setting, not on a collection of glowing objects. A few carefully located lights usually feel more composed than an abundance of decorative fixtures.
Plan how fixtures will appear from inside the house, too. At night, bright points of light near screens may reflect in the glass doors or windows and compete with the outdoor view. Use the design process to think through both the view outward from the porch and the view toward it from the living space. If evening atmosphere is important, ask how different lighting zones can be controlled separately.
Fans and lighting are often considered together because both occupy the ceiling. If a fan is part of the plan, settle its location before finalizing the ceiling layout. It should serve the seating or dining zone without appearing crowded by fixtures or beams. Appropriate electrical planning and installation should be included in the project scope rather than improvised after finishes are selected.
Choose screen doors and transitions with daily routes in mind
Doors influence how a porch functions more than their size suggests. They determine where people enter, how food and furniture move, and whether the connection to a deck or yard feels direct. Begin by mapping the routes between the house, porch, deck, and garden. A door belongs where it supports those routes without forcing people through the middle of a dining or seating arrangement.
Place entries around furniture, not through it
Imagine carrying a tray from the kitchen to the dining table, bringing a chair in from the deck, or moving from the porch to the yard. Mark each route on a plan. Try to preserve a clear path from the house entrance to the primary seating or dining area. When the only door is positioned behind a table or sofa, every arrival interrupts the room.
If the porch has more than one access point, each door should have a purpose. One may connect to the interior; another may lead to an existing deck or steps. More doors can make circulation easier, but they also use wall area and can affect where furniture fits. Decide whether the second opening solves a real movement problem or simply adds complexity.
Think about the door swing and the usable floor area around it. A door should not collide with a chair, block a natural walkway, or make a narrow transition feel awkward. The exact door system and hardware should be considered with the framing and screen design, not left until the final decorating stage.
Plan the link to a deck or yard as one experience
A screened porch and an existing or new deck can complement one another. The porch offers shelter and enclosure; the open deck offers unobstructed air and sky. To make them feel like parts of a single outdoor living space, align the routes and think through changes in floor level, railing, materials, and sightlines.
One layout places dining under the roof and conversation seating on the open deck. Another puts the screened room near the kitchen and reserves the deck for lounging or enjoying a wider view. You might also use the porch as a quiet retreat and keep the deck as the social gathering area. No single arrangement fits every house. The right division of uses depends on the household and the site.
Where an existing deck is involved, review its condition and geometry as part of planning a larger new construction or complete rebuild. The design should not treat the porch as if the platform, access, and structure beneath it are automatically suitable for every new load or configuration. A project-specific assessment helps clarify what is being retained and what needs to be incorporated into a new, coordinated design.
For ideas about how enclosure choices affect the feel of an outdoor space, read this guide to covered versus screened-in porches. If the larger project includes a deck replacement, you may also want to review when to replace a deck in Jefferson County as part of early planning.
Furnish the porch for real comfort and clear movement
Furniture gives a screened porch its purpose, but too much furniture can make it feel like a storage area. Choose a few pieces that support the activities you identified at the start. Then leave enough room for people to walk around them, pull out chairs, and reach the doors. A simple floor plan with furniture outlines can prevent a common problem: selecting beautiful pieces that do not fit the way the room is meant to work.
Set the zones before selecting individual pieces
Decide whether the porch needs one main zone or several. A compact porch may be best with a single dining table or a pair of lounge chairs. A larger room might support dining near the kitchen door and conversation seating toward a view. Use an area rug, furniture orientation, or lighting to make zones recognizable without adding unnecessary dividers.
Keep circulation visible on the drawing. A route from the house to the outside should remain open even when chairs are occupied. Leave room to move around the table and to pull a chair away from the wall. A clear path is especially important when the porch also serves as the route between the house and the rest of the deck.
For a conversation area, arrange seats so people can talk comfortably rather than lining them all along the perimeter. Turn at least some seating toward the view, but consider whether people will also want to face one another. A small side table within easy reach can be more useful than a large central table that blocks movement.
Choose scale and materials for the setting
Measure the planned area before shopping. Record the width of doorways, the depth of the seating zone, and the clearance around table edges. A compact loveseat may fit better than several large chairs. In a tall room, furniture with more visual weight can keep the space from feeling empty; in a smaller room, lighter silhouettes may preserve an open feeling.
Although screens protect the porch from some direct exposure, the room is still an outdoor environment. Select furnishings and textiles intended for the conditions they will experience, and think about how cushions and accessories will be stored when not in use. A coordinated palette can make the porch feel polished without matching every item. Use the house’s exterior colors, the ceiling finish, and the landscape as references.
Natural textures, restrained colors, and a few strong accents can give the room a calm character. For example, a neutral seating base can be warmed with wood details and cushions in colors drawn from the surrounding trees and stone. Or, if the architecture is simple, one patterned fabric or sculptural light can become the focal point. The goal is an intentional composition, not a themed room that competes with the view.
Make storage and serving easy
Even a carefully planned porch needs a home for the small objects that support daily use. A storage bench may hold cushions or blankets, while a side table can keep books and drinks close at hand. Avoid adding storage pieces without checking that they do not block screens, doors, or the main route through the room.
If meals are part of the plan, consider where serving dishes will be set down and how people will move between the kitchen and table. A narrow console or sideboard may serve as a landing spot. If there is not enough room for one, select a table with useful surface area and preserve clear access to the house. An outdoor kitchen is a separate, larger design consideration and should be planned as part of an integrated project, including its relationship to utilities and circulation.
Think about seasonal use without treating the porch as a sunroom
A screened porch extends the experience of being outdoors while adding a layer of shelter. It is not the same as a fully enclosed, conditioned sunroom. Screens allow air to move and preserve an open connection to the surroundings; they do not create the same sealed interior environment as walls and insulated windows. That distinction matters when deciding what comfort to expect and how to furnish the space.
Understand what the enclosure does and does not do
The screens define an outdoor room and can help keep insects out when the openings are closed as intended. They do not make the porch weatherproof or guarantee a consistent indoor temperature. Wind, rain, cold, and seasonal changes remain part of the experience. A roof provides overhead shelter, while the open screened sides remain exposed to conditions outside.
A sunroom is generally designed as a more enclosed extension of the interior, with a different approach to glazing, insulation, and climate control. A screened porch emphasizes ventilation and contact with the outdoors. The choice is about how you want the room to feel and what kind of enclosure the project is intended to provide, not simply which label sounds more luxurious.
If you expect to use the space only when conditions are pleasant, a screened porch may be the outdoor room you have in mind. If the goal is a space that functions more like an interior room through a wider range of weather, discuss that expectation early. Do not assume that adding screens, a roof, or a heater automatically transforms a porch into a sunroom. The construction scope needs to match the intended use.
Plan for shoulder seasons and daily changes
Even within one season, mornings and evenings can feel different from sunny afternoons. A ceiling fan may help with air movement in warmer conditions; suitable lighting can make the porch comfortable after sunset. Furniture that can be repositioned lets you follow a patch of sun or move away from a breezy edge. These are modest choices, but they make the space more adaptable.
Think about where blankets, cushions, or other seasonal accessories will go when the porch is not in use. Decide whether they will be carried inside, placed in a storage piece, or kept in another protected location. Keeping the plan simple makes it easier to use the porch spontaneously instead of needing a long setup each time.
For a household that wants both open-air and sheltered options, a screened porch next to an uncovered deck can provide a range of experiences. The porch can be the shaded place to read or dine, while the open portion remains available for a sunny afternoon. This arrangement does not promise use in every weather condition; it gives you different ways to enjoy the property when the conditions suit them.
Move from inspiration to a site-specific screened porch
Good screened in porch ideas become a successful project when the details are connected. The orientation shapes the light; the roof and ceiling establish the room’s character; doors set the movement pattern; lighting and furniture support the activities; and the screen enclosure defines the experience of being outside. Planning those decisions as one system can help avoid a porch that looks appealing in isolation but does not fit the way you live.
For a new build or complete rebuild, the home, deck, site, and proposed porch should be considered together. A consultation can clarify your priorities, discuss the property, and outline a detailed estimate. Once an estimate is accepted, design, 3D plans, and engineering review are part of the next stages described for the project; the free estimate is not a promise of free engineered drawings. The exact scope depends on the individual project.
Call (720) 844-2156 for a free, no-obligation estimate
Frequently asked questions
What is the difference between a screened porch and a sunroom?
A screened porch uses screen openings to create an outdoor room with airflow and a direct connection to the surroundings. A sunroom is generally more enclosed and is designed more like an interior space. Screens and a roof do not, by themselves, provide the enclosure or temperature control of a sunroom. Decide which experience you want before setting the project’s scope.
Can a screened porch connect to an existing deck?
It can be planned as part of a larger outdoor living design, but the fit depends on the property’s layout and the existing structure. The entry route, floor levels, roof placement, and how the porch and open deck divide activities all need to be considered. A site-specific review can help establish what should be retained and how the new work should connect.
Which direction should a screened porch face?
There is no one direction that works best for every Colorado home. Observe the sun at the times you expect to use the porch and consider views, wind exposure, privacy, house layout, and access. The parcel’s slope and nearby features can make two sites with a similar compass direction feel very different.
Can I use a screened porch throughout the year?
A screened porch offers shelter and an outdoor setting, but it is not a weatherproof or climate-controlled interior room. The seasons, sun, wind, and temperature will affect when it is comfortable. If year-round indoor-like use is the goal, discuss a more enclosed room and its requirements rather than assuming screens will provide that result.
With a clear picture of how you want to use the porch and an understanding of the property’s constraints, you can make design choices that feel personal, welcoming, and connected to your Colorado home.